

Description
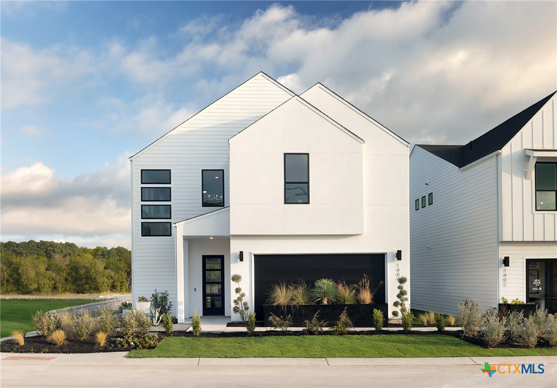
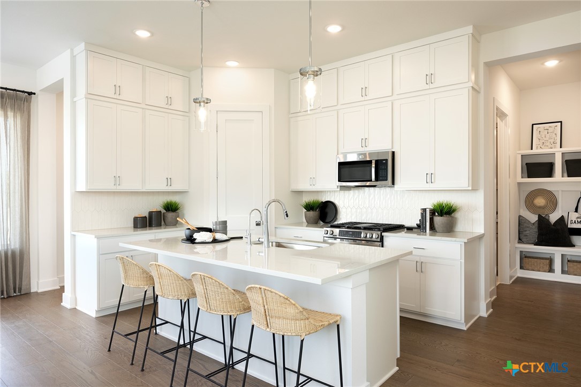
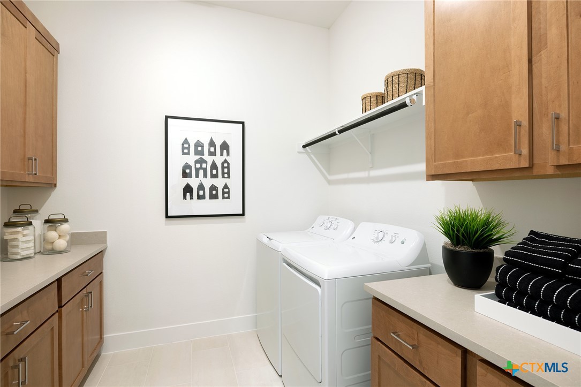
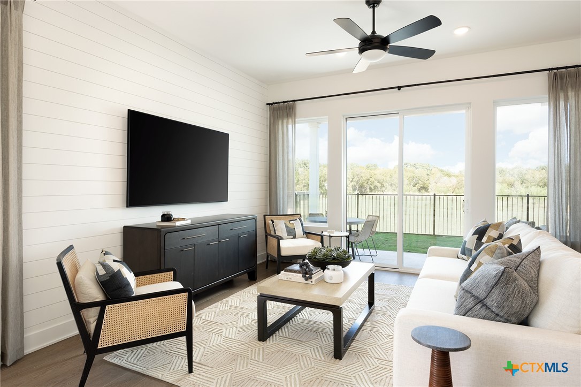
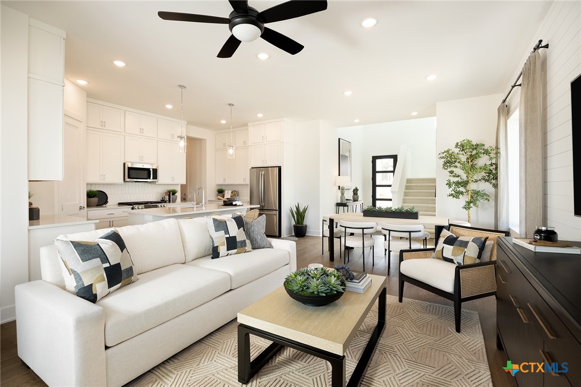
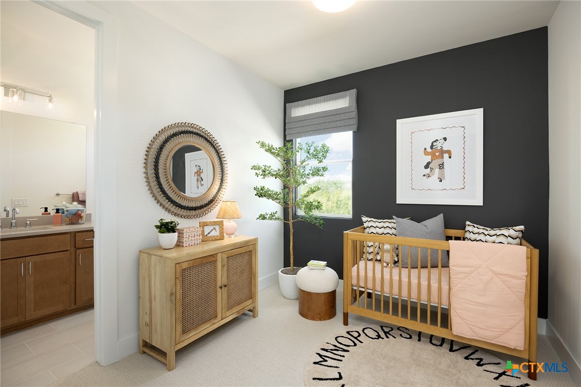
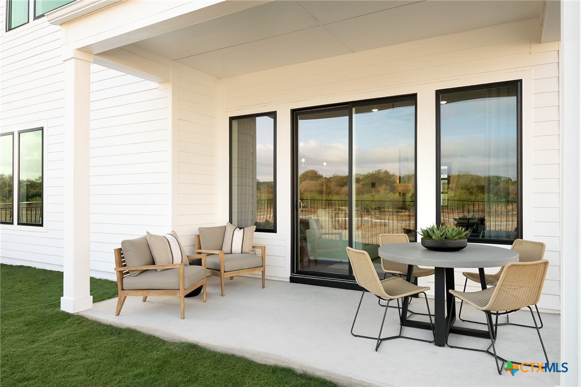
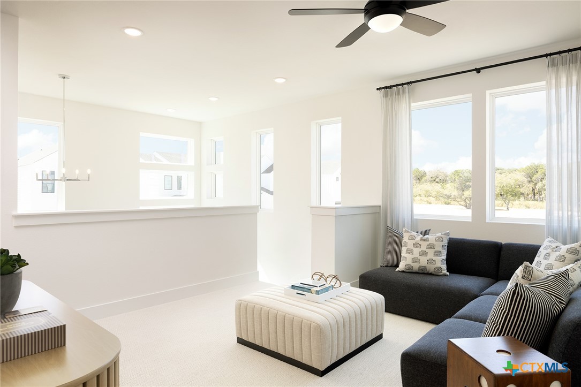
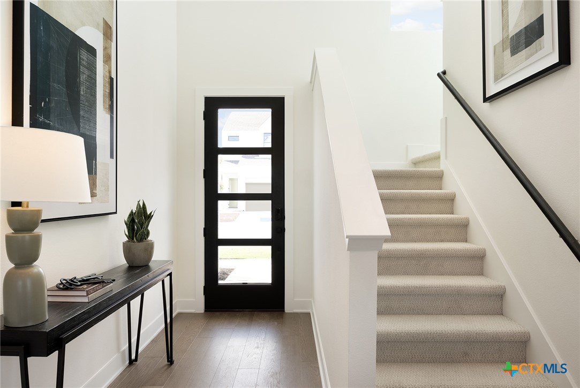
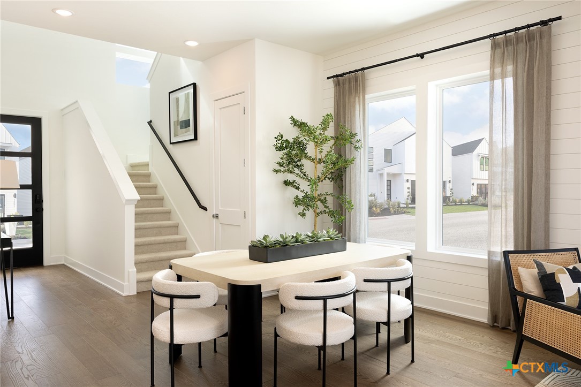
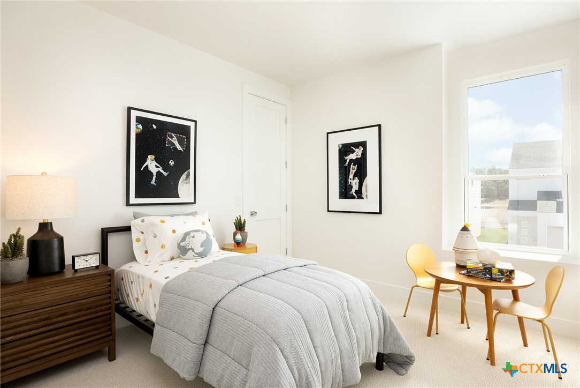
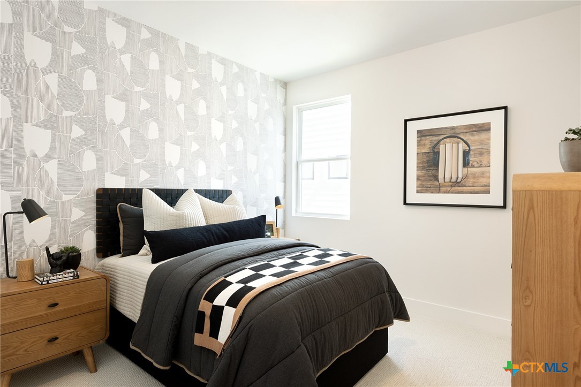
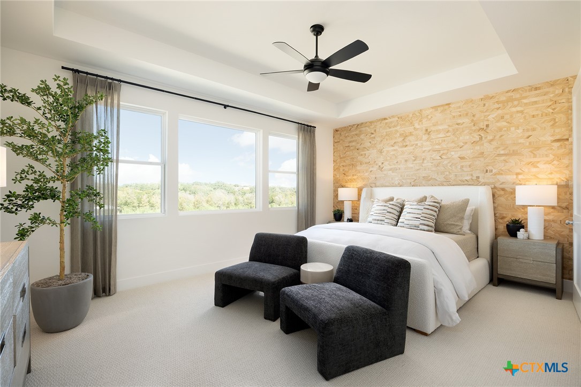
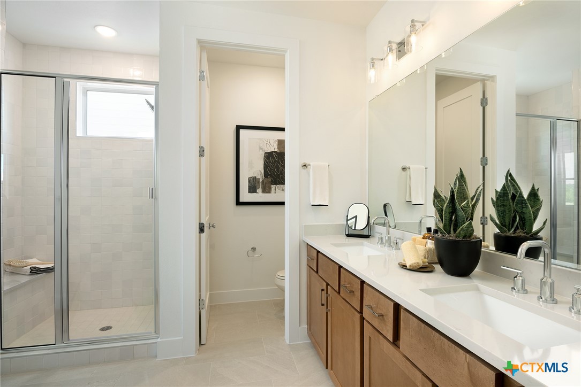
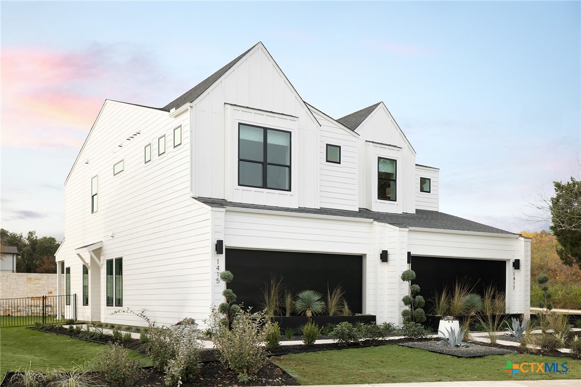
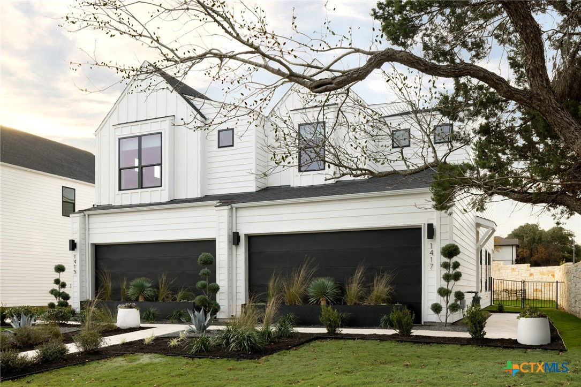
Introducing the Dominic floorplan, a beautifully designed home that combines style and functionality. This floorplan features a spacious 2-car garage, a cozy nook, and a versatile rec room. The primary bedroom includes a luxurious walk-in closet and an en-suite bath, providing a private retreat. The open-concept kitchen, complete with a pantry and modern appliances, flows seamlessly into the great room with a fireplace and a covered deck, perfect for entertaining. Additional highlights include a dining area, a loft, and a convenient laundry room. This home is designed to cater to all your lifestyle needs, offering ample space for relaxation and entertainment. Ready November 2026
Details
| MLS # | 623166 |
|---|---|
| Listing Type | For Sale |
| Style | House |
| HOA Dues | $800 |
| Sub-Type | Resale |
| Status | Pending |
| Year | 2026 |
| Days On Site | 8 |
| Listing Provided By | First Texas Brokerage-Temple | Kathryn Stredwick |
Features
| Bed(s) | 4 |
|---|---|
| Bath(s) | 4 Total |
| SQ Feet | 2,148 |
| Garage | 2 |
| Story(s) | 2 |
| Acreage | 0.02 |
| Property View | None |
Parking
| Garage Yes / No | Yes |
|---|
Location
| Community Features | Other, See Remarks |
|---|
Area Information
| State | TX |
|---|---|
| County | Travis |
| City | Austin |
| Zip Code | 78745 |
| Community Name | Novel |
| Listing VS Median (in Novel) | |
Price: $574,990 low | high Med: $464,990 sqft: 2,148 low | high Med: 1,810 $ / sqft: $268 low | high Med: $257 On site: 8 low | high Med: 49 | |
Market Activity 78745
Request a showing
Request a showing
Contact
Learn More About This Property

| State | TX |
|---|---|
| County | Travis |
| City | Austin |
| Zip Code | 78745 |
| Community Name | Novel |
| Listing VS Median (in Novel) | |
Price: $574,990 low | high Med: $464,990 sqft: 2,148 low | high Med: 1,810 $ / sqft: $268 low | high Med: $257 On site: 8 low | high Med: 49 | |
Nearby Listings (Within 1/10 mile)
Price: $431K - $718K
sqft: 1,500 - 2,500
Listing Updated: August 26, 2026 at 11:11:57 AM PDT