New Listing
 In-Person: 09/06 12:00 PM - 5:00 PM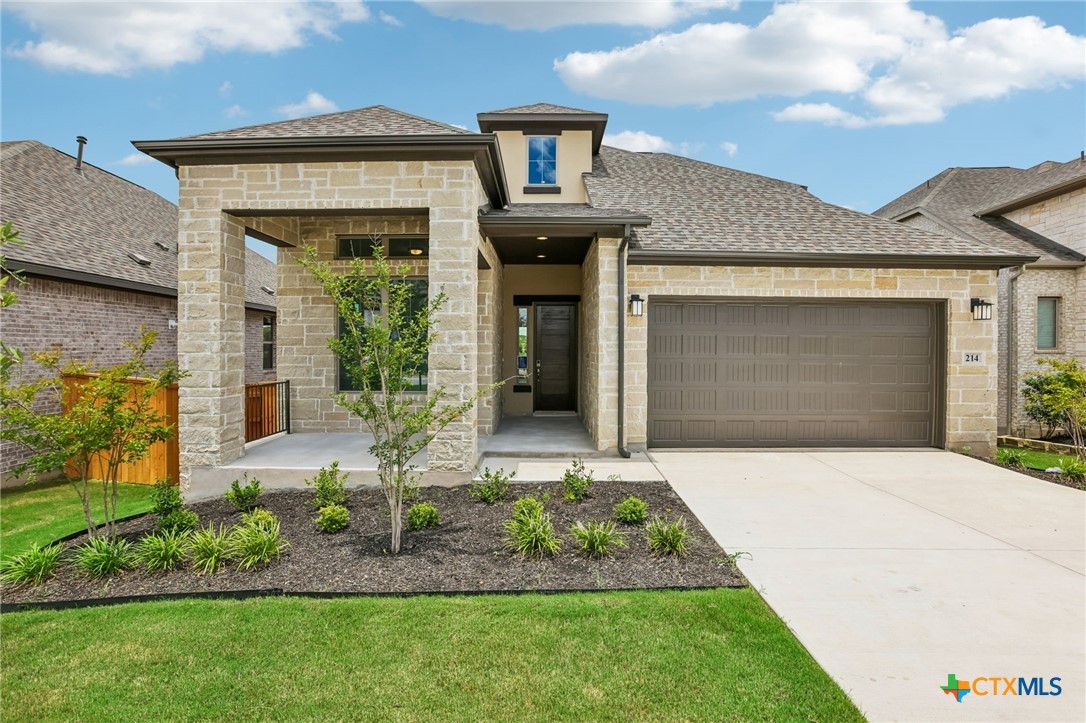

Description
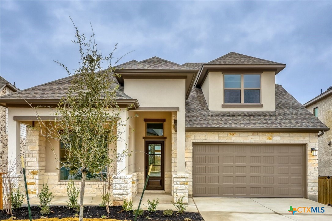
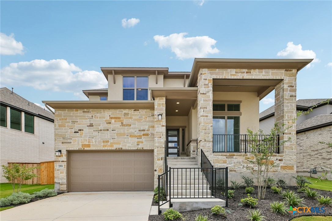
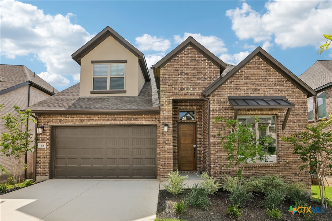
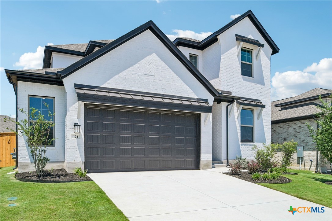
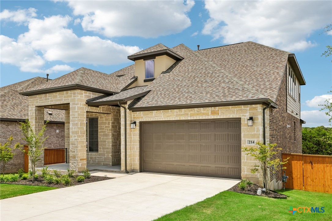
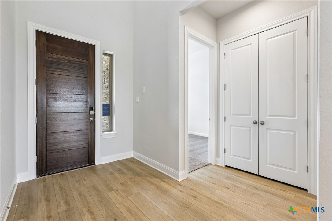
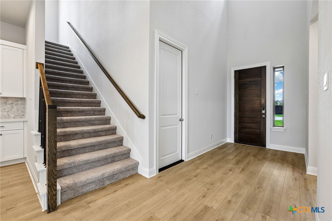
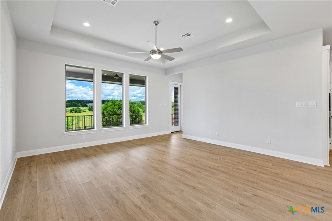
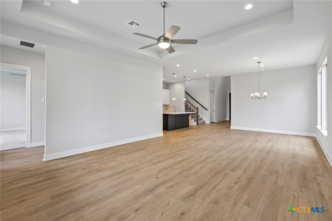
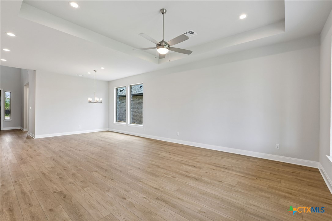
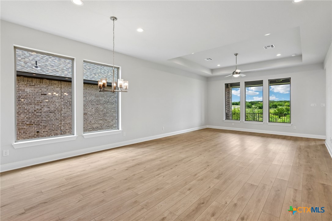
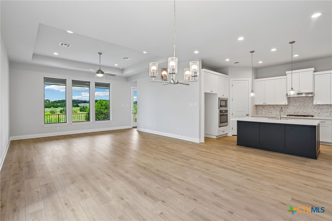
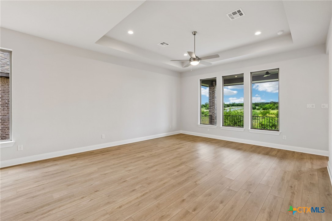
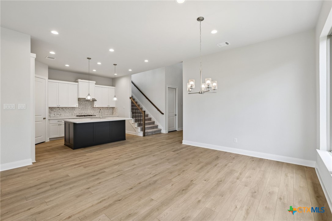
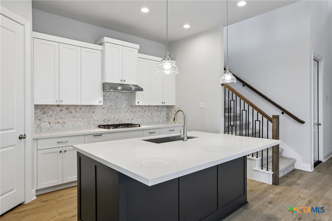
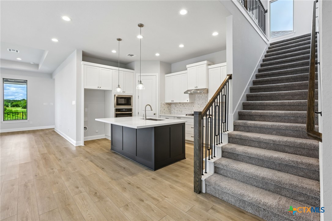
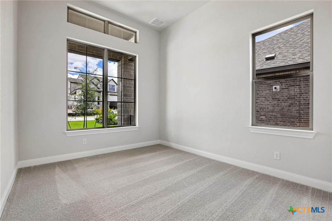
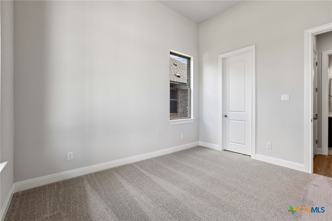
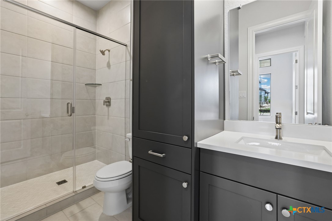
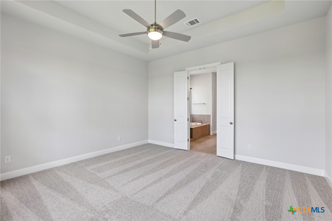
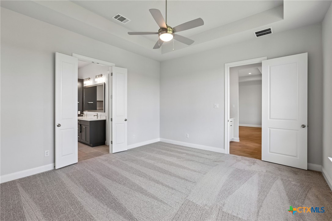
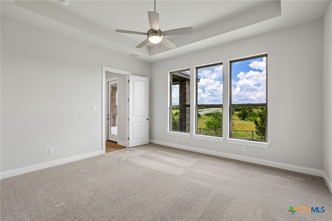
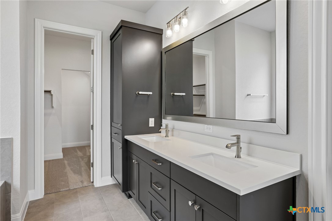
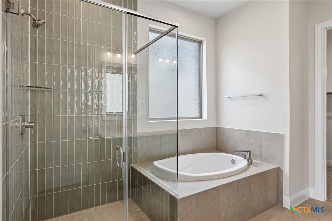
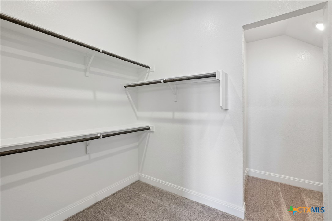
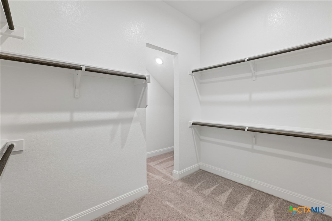
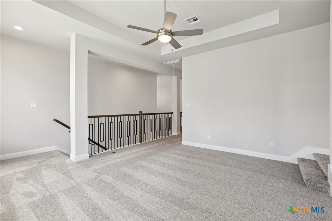
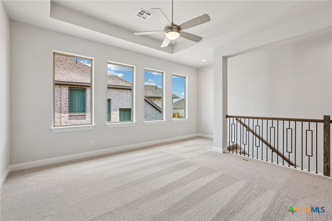
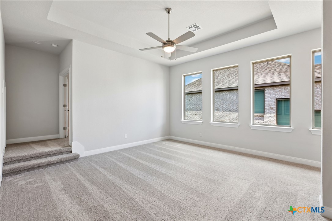
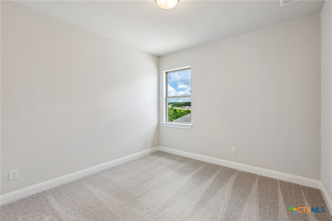
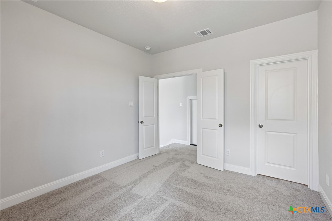
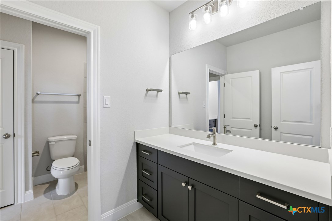
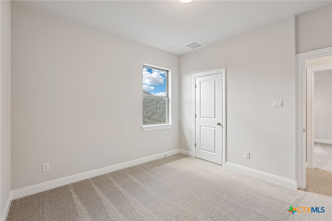
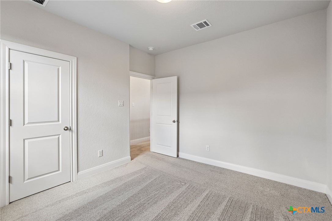
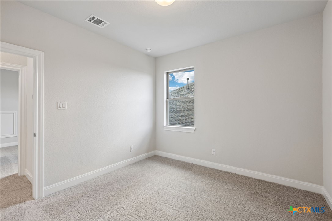
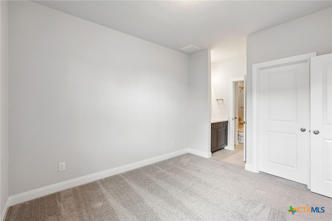
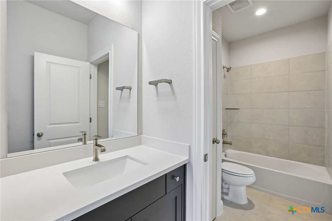
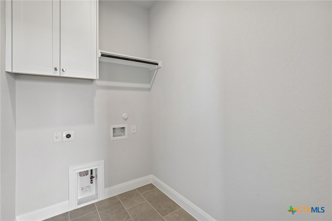
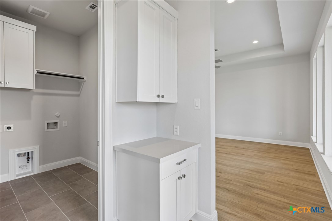
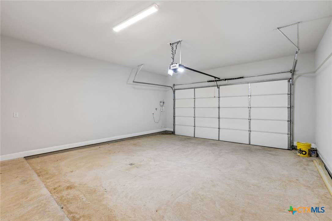
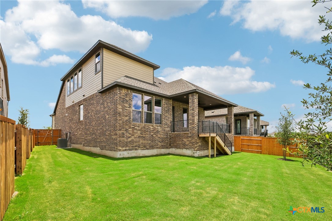
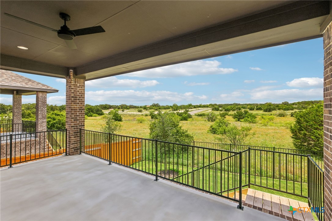
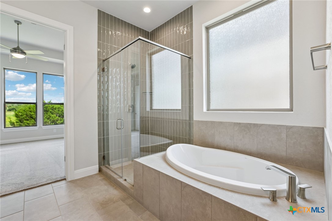
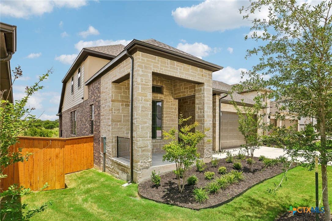
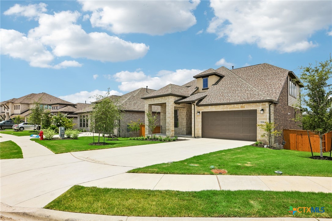
Set on a desirable greenbelt homesite, 214 Prickly Poppy Loop showcases the beautifully designed Lauren floorplan featuring 4 bedrooms, 3 full bathrooms, a private study, game room, and elevated finishes throughout. This home combines timeless exterior design with modern functionality, featuring four-sided masonry with stucco accents, charming coach lights, a covered front porch, professional landscaping with irrigation, and a welcoming presence that immediately feels like home. Inside, the open-concept layout creates a bright and inviting atmosphere. The kitchen serves as the centerpiece of the home and is beautifully appointed with painted white cabinetry, designer hardware, pendant lighting, a massive center island with oversized single-basin sink, built-in stainless steel appliances, along with abundant cabinetry and storage throughout. A secondary bedroom near the front of the home provides privacy and flexibility for guests or multigenerational living, while the private primary suite downstairs offers a luxurious retreat tucked away from the main living spaces. The spa-inspired primary bath features dual sinks with a framed mirror, extensive cabinetry storage, a soaking tub, and a large walk-in shower with tile extended to the ceilingat the shower for a refined, elevated feel. Upstairs, the spacious game room creates the perfect secondary living area for entertaining, relaxing, or movie nights, while additional bedrooms with walk-in closets offer flexibility and comfort for guests. The oversized covered patio overlooks the greenbelt with no direct rear neighbors, creating a rare sense of privacy and the perfect backdrop for relaxing evenings or entertaining outdoors year-round. With its exceptional greenbelt location, timeless exterior design, elevated finishes, and versatile layout, this home delivers sophisticated living in a brand new home. Zoned to Jim Cullen Elementary, offering the prestigious International Baccalaureate (IB) Primary Years Programme
Details
| MLS # | 624526 |
|---|---|
| Listing Type | For Sale |
| Style | House |
| HOA Dues | $800 |
| Sub-Type | Resale |
| Status | Active |
| Year | 2026 |
| Days On Site | 1 |
| Listing Provided By | First Texas Brokerage-Temple | Kathryn Stredwick |
Features
| Bed(s) | 4 |
|---|---|
| Bath(s) | 3 Total |
| SQ Feet | 2,749 |
| Garage | 2 |
| Story(s) | 1 |
| Acreage | 0.18 |
| Property View | None |
Parking
| Garage Yes / No | Yes |
|---|
Location
| Community Features | Other, See Remarks |
|---|
Area Information
| State | TX |
|---|---|
| County | Hays |
| City | Kyle |
| Zip Code | 78640 |
| Community Name | 6 Creeks |
| Listing VS Median (in 6 Creeks) | |
Price: $499,840 low | high Med: $499,840 sqft: 2,749 low | high Med: 2,749 $ / sqft: $182 low | high Med: $182 On site: 1 low | high Med: 1 | |
Market Activity 78640
Request a showing
Request a showing
Contact
Learn More About This Property

| Open House |
|---|
| In-Person 09/06 12:00 PM - 5:00 PM |
| State | TX |
|---|---|
| County | Hays |
| City | Kyle |
| Zip Code | 78640 |
| Community Name | 6 Creeks |
| Listing VS Median (in 6 Creeks) | |
Price: $499,840 low | high Med: $499,840 sqft: 2,749 low | high Med: 2,749 $ / sqft: $182 low | high Med: $182 On site: 1 low | high Med: 1 | |