

Description
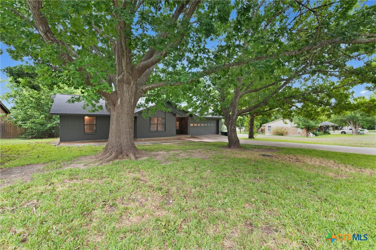
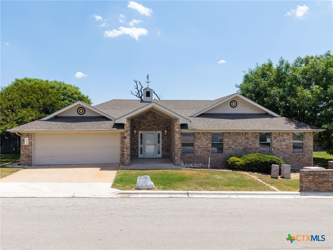
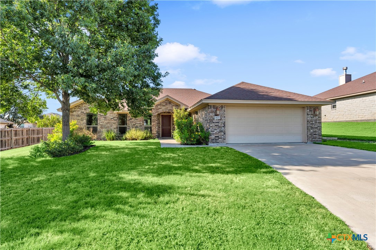
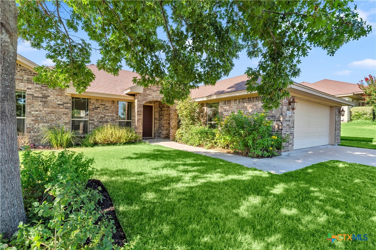
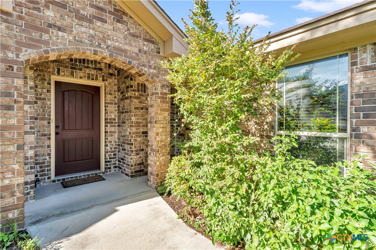
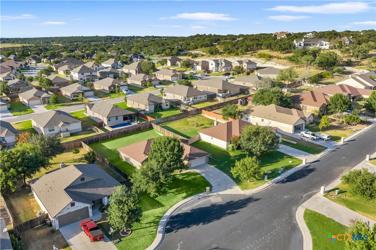
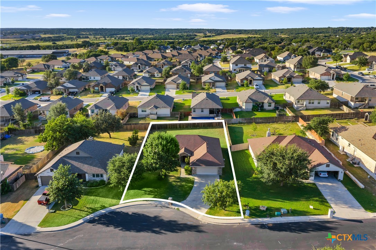
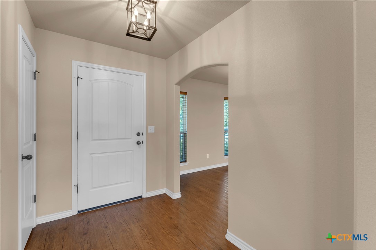
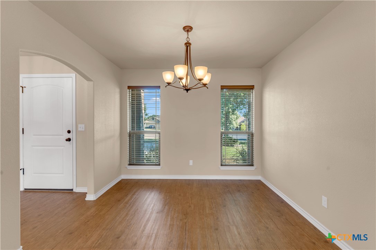
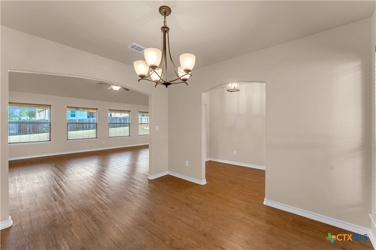
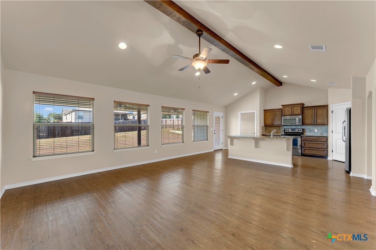
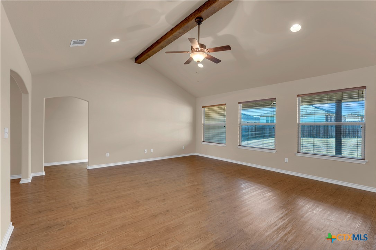
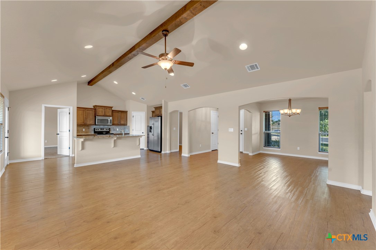
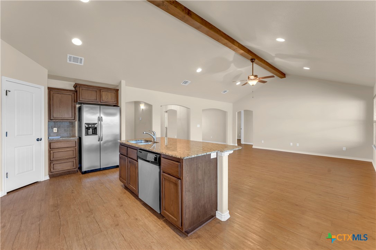
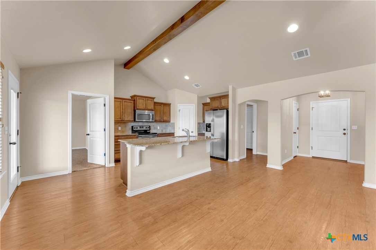
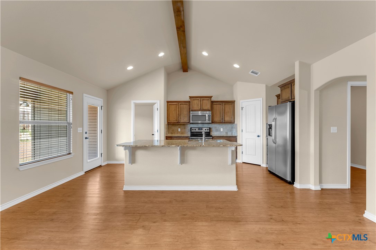
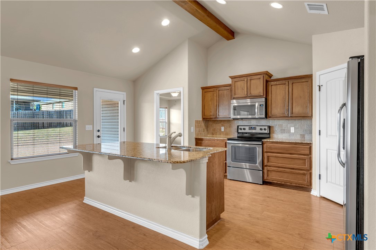
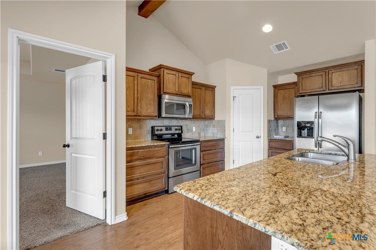
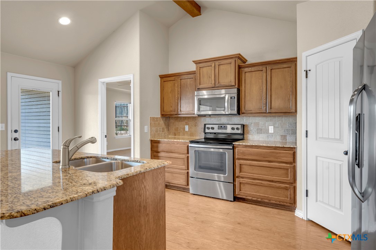
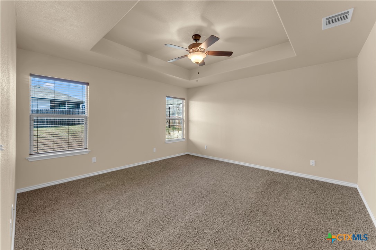
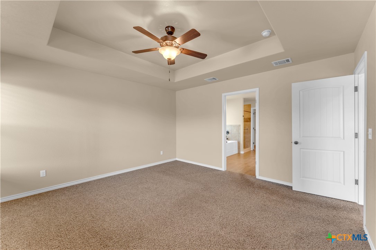
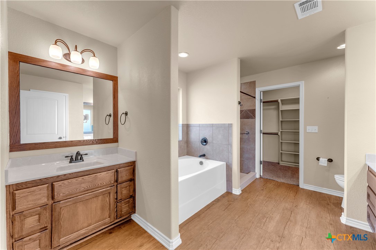
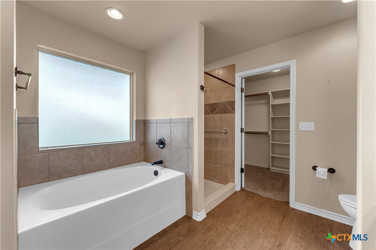
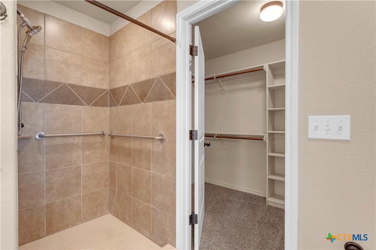
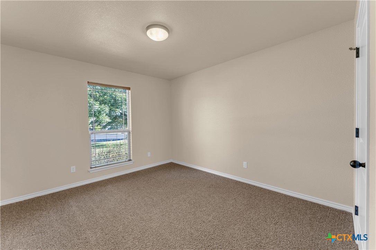
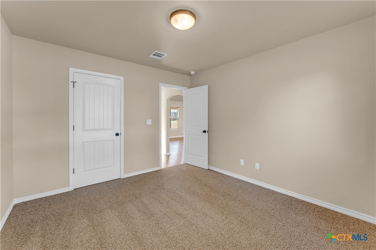
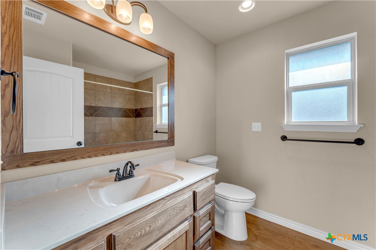
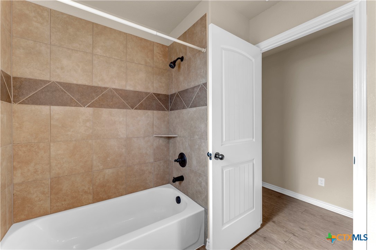
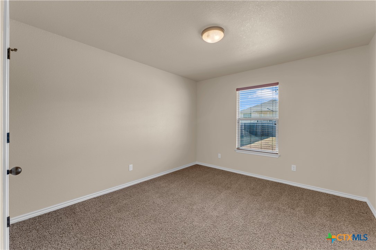
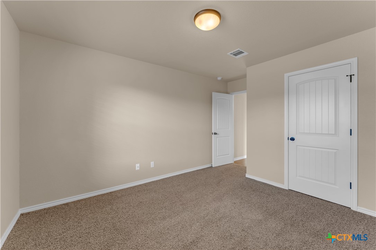
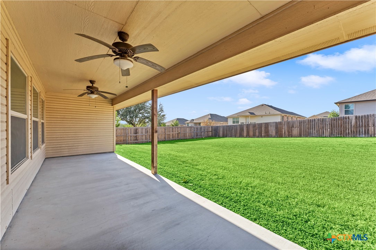
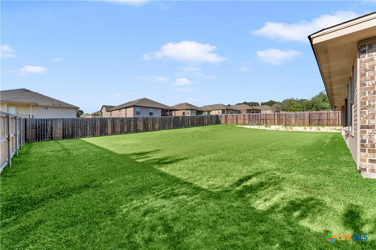
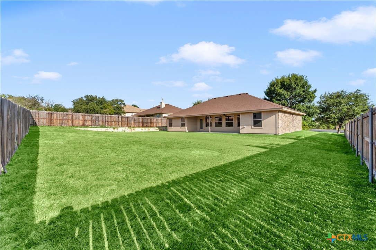
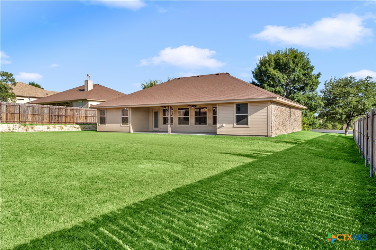
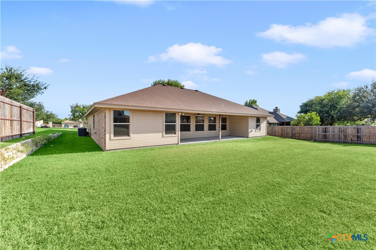
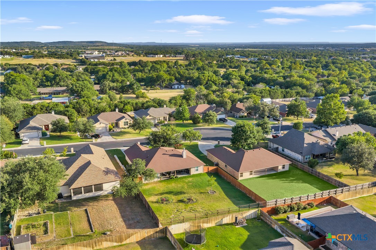
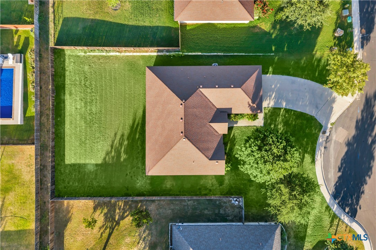
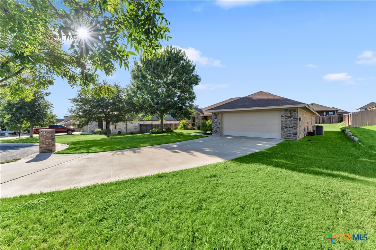
Built in 2014 and very well maintained, this inviting home offers comfortable living in a quiet, family-friendly neighborhood with convenient access to downtown and area schools. Sidewalks and curbed streets throughout the neighborhood provide a welcoming setting for walks, bike rides, and added peace of mind. Inside, the open floor plan features vinyl plank flooring throughout the main living areas, carpet in all bedrooms, and a spacious living room that flows naturally into the kitchen. A separate dining room just off the main living space provides a dedicated area for meals and gatherings. The kitchen features a large granite center island with a double sink, granite countertops with a tile backsplash, a pantry, and included appliances. The split-bedroom floor plan provides added privacy, with the primary suite located on the opposite side of the home from the two additional bedrooms. The primary bedroom features a ceiling fan and two windows overlooking the backyard, while the adjoining bathroom includes separate vanities, a soaking tub, a tiled walk-in shower, and a spacious walk-in closet with built-in storage. Outside, covered front and back porches provide inviting spaces to relax, while the landscaped yard adds to the home's curb appeal. The large backyard offers plenty of room to enjoy as-is with additional potential for a garden, play area, outdoor entertaining space, or other future additions. With its well-maintained condition, functional layout, and convenient location, this home is ready for its next owners to make it their own.
Details
| MLS # | 621899 |
|---|---|
| Listing Type | For Sale |
| Style | House |
| HOA Dues | $150 |
| Sub-Type | Resale |
| Status | Active |
| Year | 2014 |
| Days On Site | 7 |
| Listing Provided By | eXp Realty LLC | Kayla Runge |
Features
| Bed(s) | 3 |
|---|---|
| Bath(s) | 2 Total |
| SQ Feet | 1,720 |
| Garage | 2 |
| Story(s) | 1 |
| Acreage | 0.27 |
| Property View | None |
Parking
| Garage Yes / No | Yes |
|---|---|
| Parking Features | Door Single, Garage Faces Front, Garage, Garage Door Opener |
Location
| Community Features | None, Curbs, Gutters, Street Lights, Sidewalks |
|---|
Area Information
| State | TX |
|---|---|
| County | Burnet |
| City | Burnet |
| Zip Code | 78611 |
| Community Name | Heritage Valley |
| Listing VS Median (in Heritage Valley) | |
Price: $370,000 low | high Med: $370,000 sqft: 1,720 low | high Med: 1,720 $ / sqft: $215 low | high Med: $215 On site: 7 low | high Med: 7 | |
Market Activity 78611
Request a showing
Request a showing
Contact
Learn More About This Property

| State | TX |
|---|---|
| County | Burnet |
| City | Burnet |
| Zip Code | 78611 |
| Community Name | Heritage Valley |
| Listing VS Median (in Heritage Valley) | |
Price: $370,000 low | high Med: $370,000 sqft: 1,720 low | high Med: 1,720 $ / sqft: $215 low | high Med: $215 On site: 7 low | high Med: 7 | |