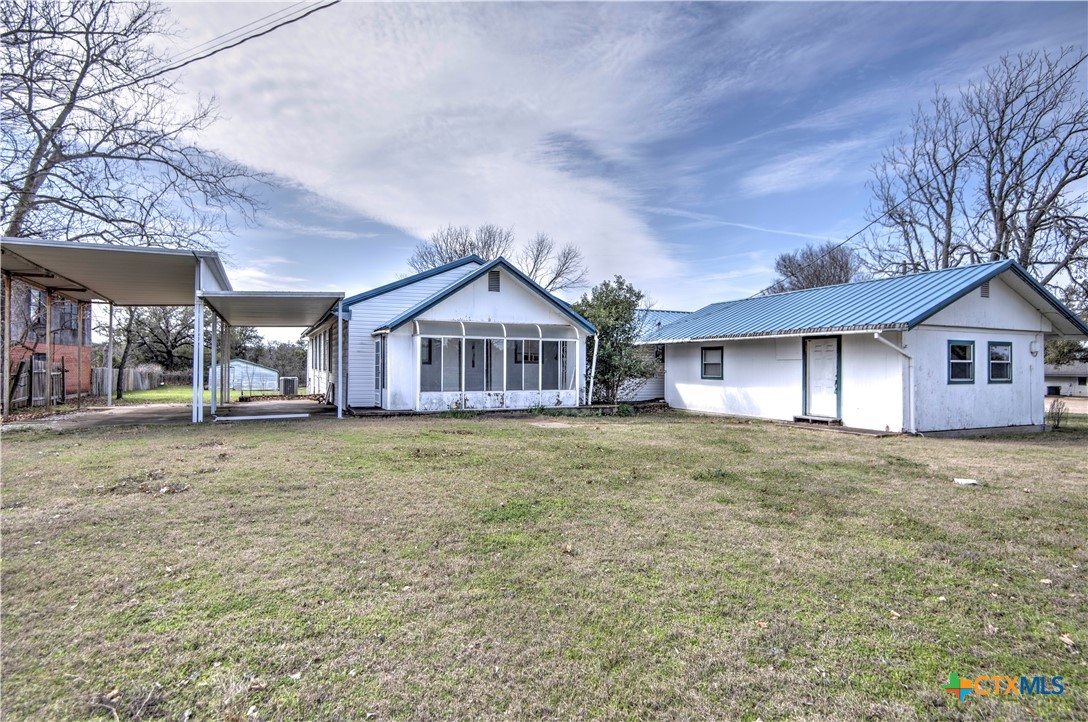
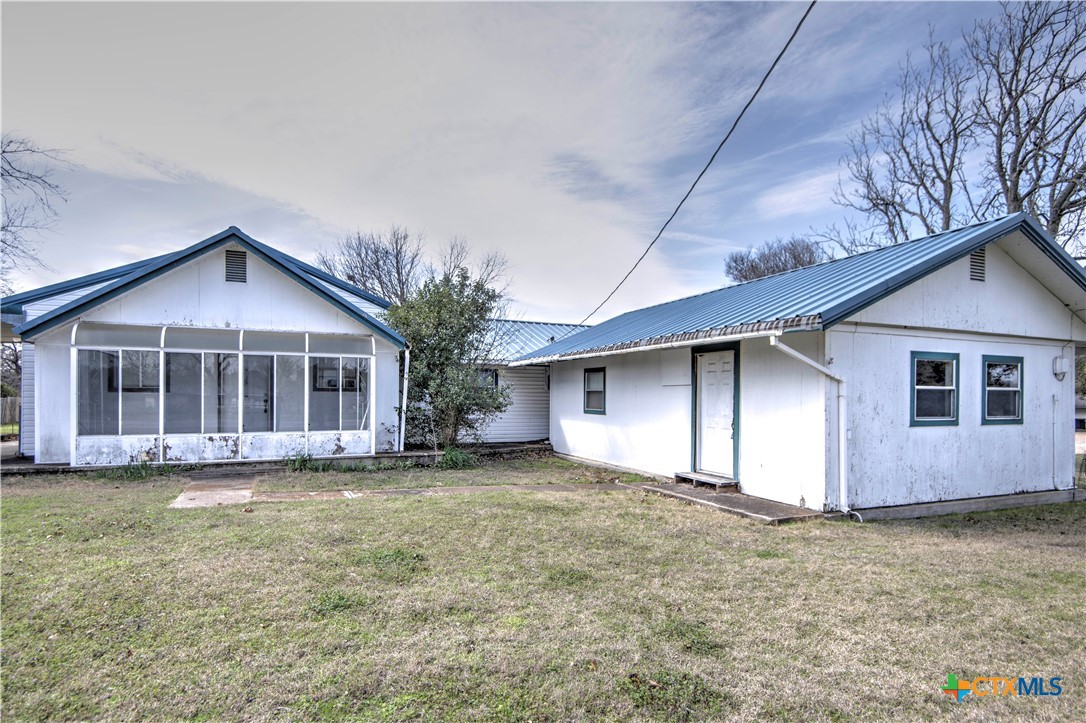
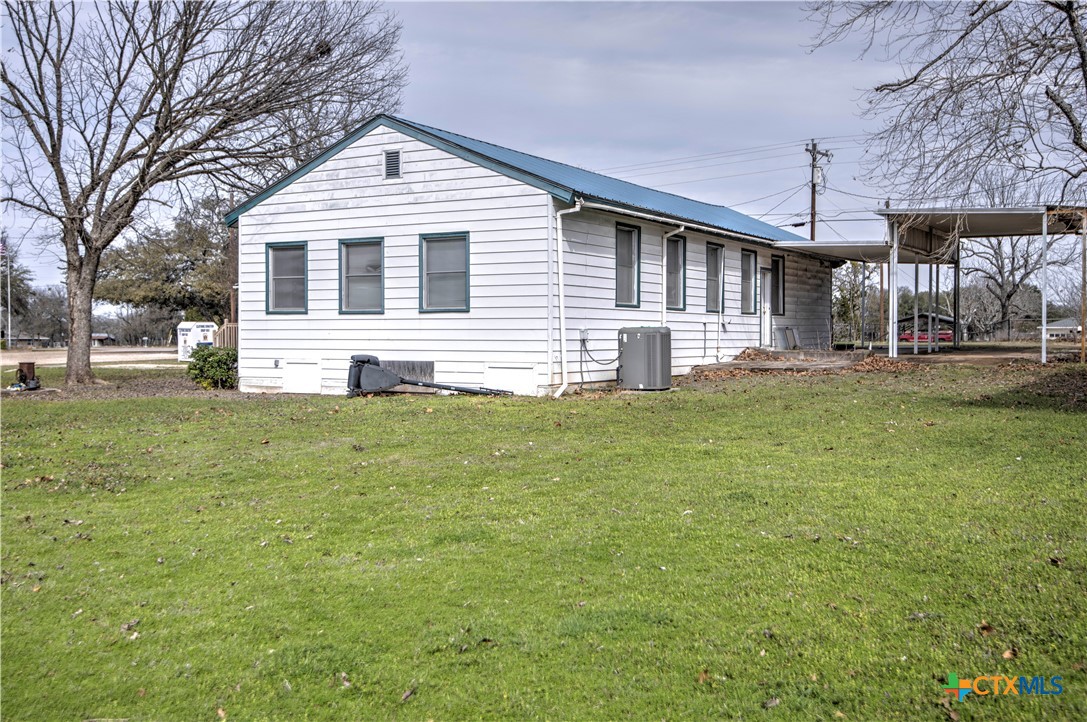
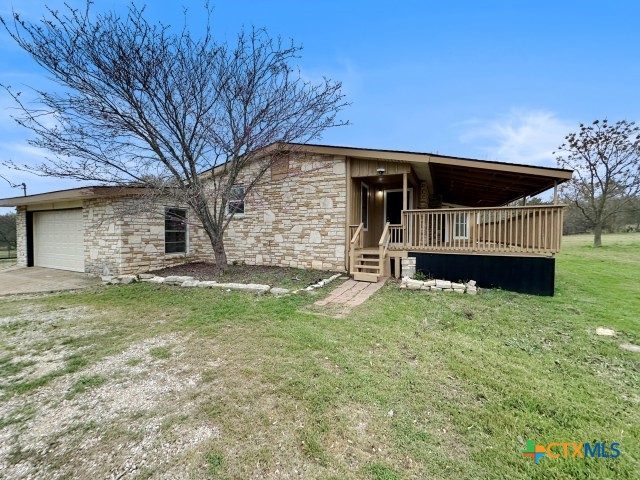
Front picture of 13875 Moffat Rd., Temple, TX 76502
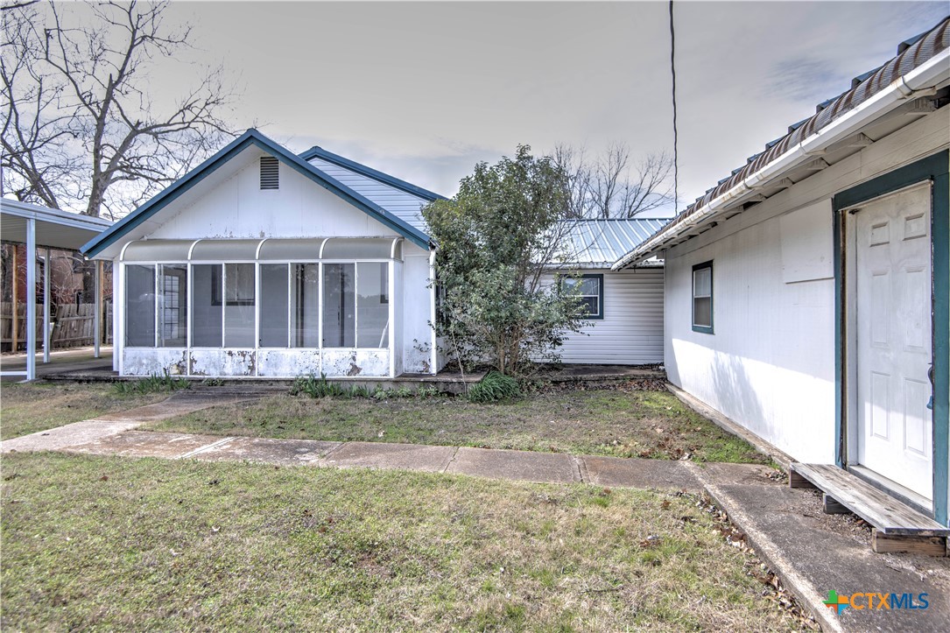
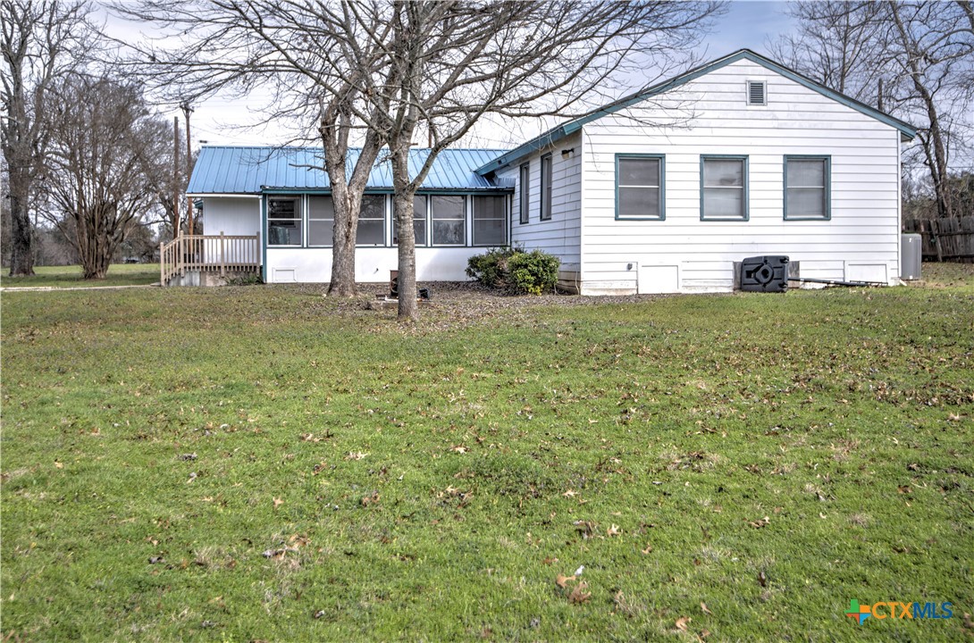
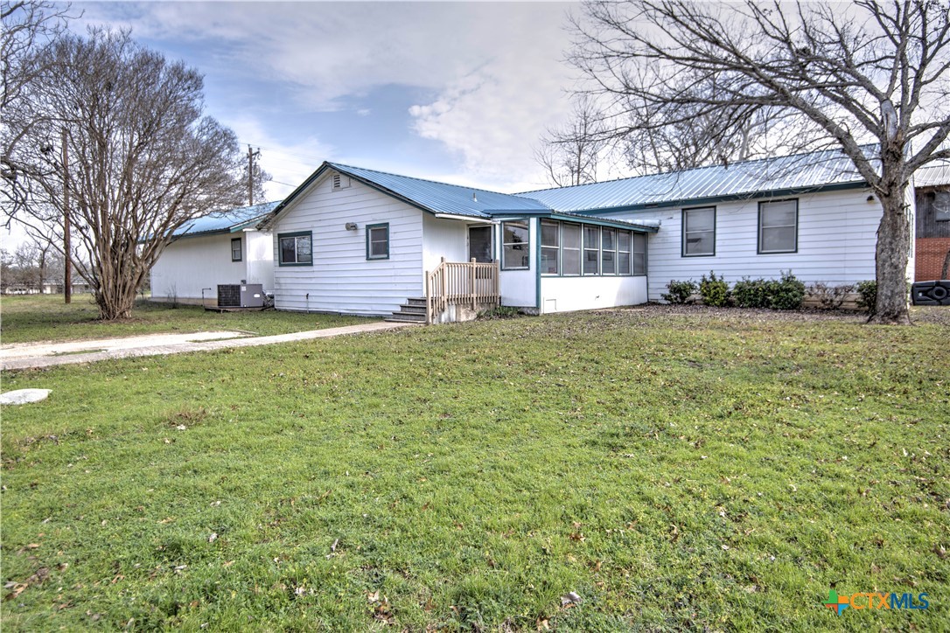
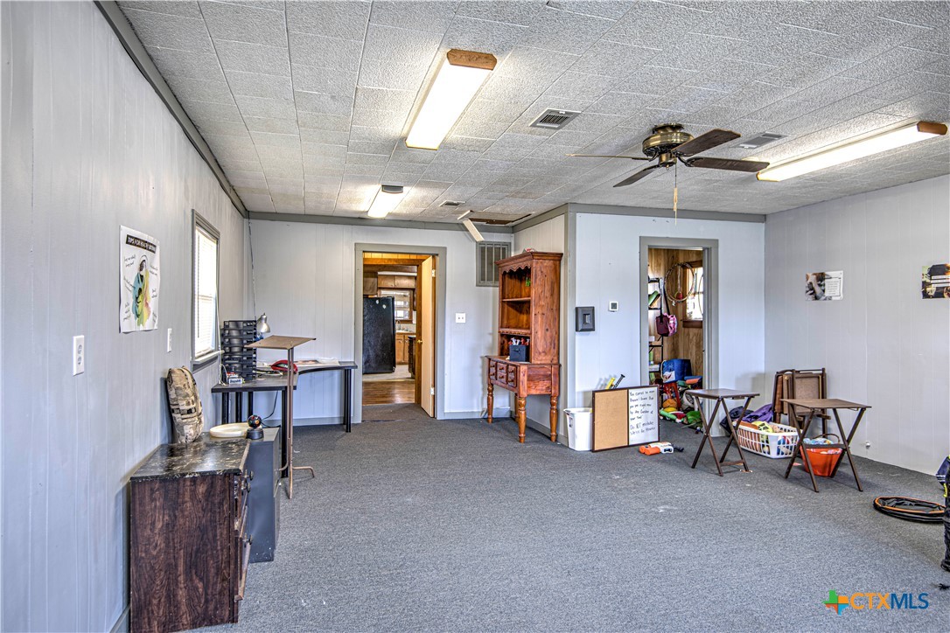
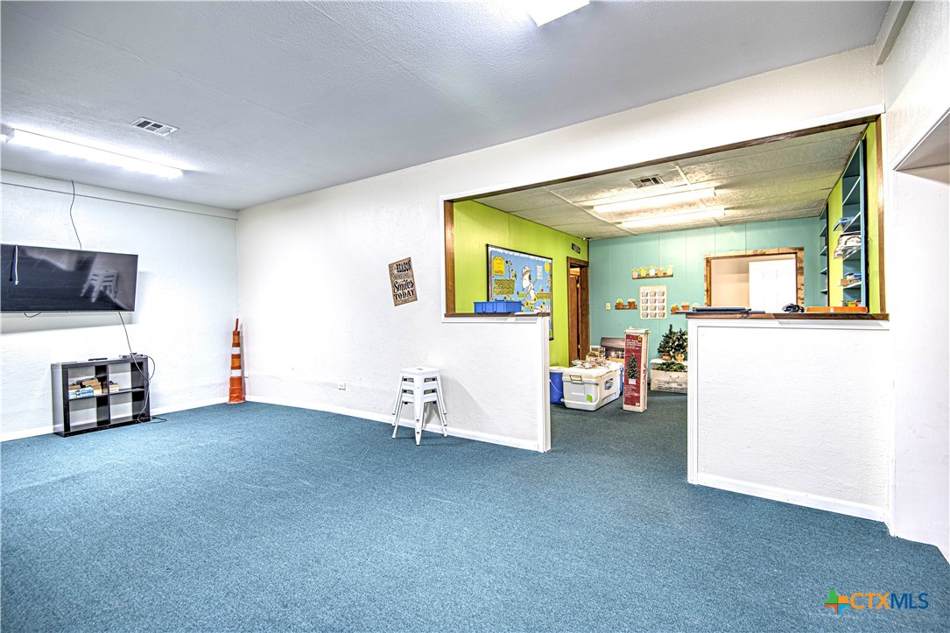
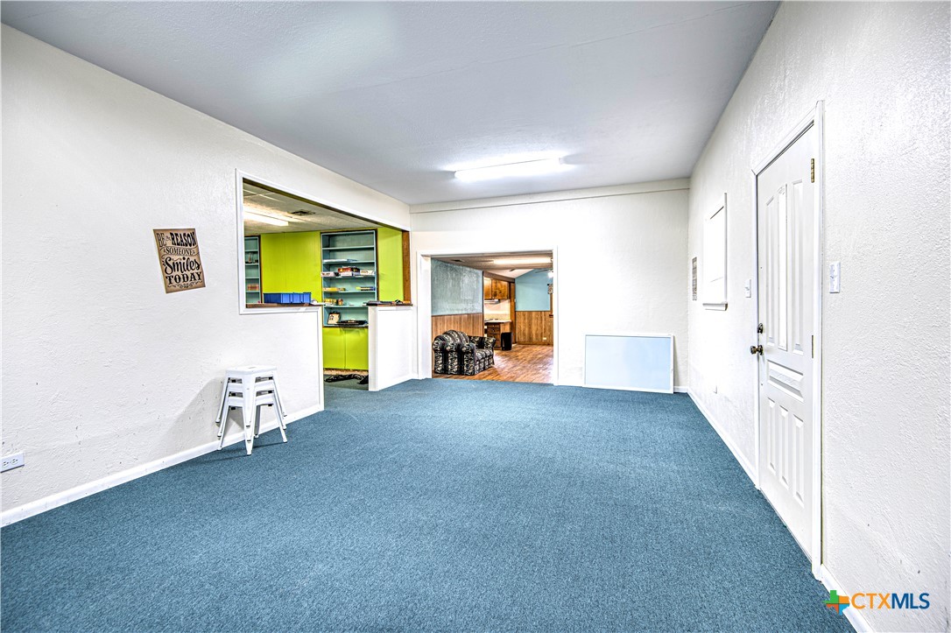
Enclosed sun porch leads to main entrance. Side entrance leads to huge 2nd living room/conference room/ home business.
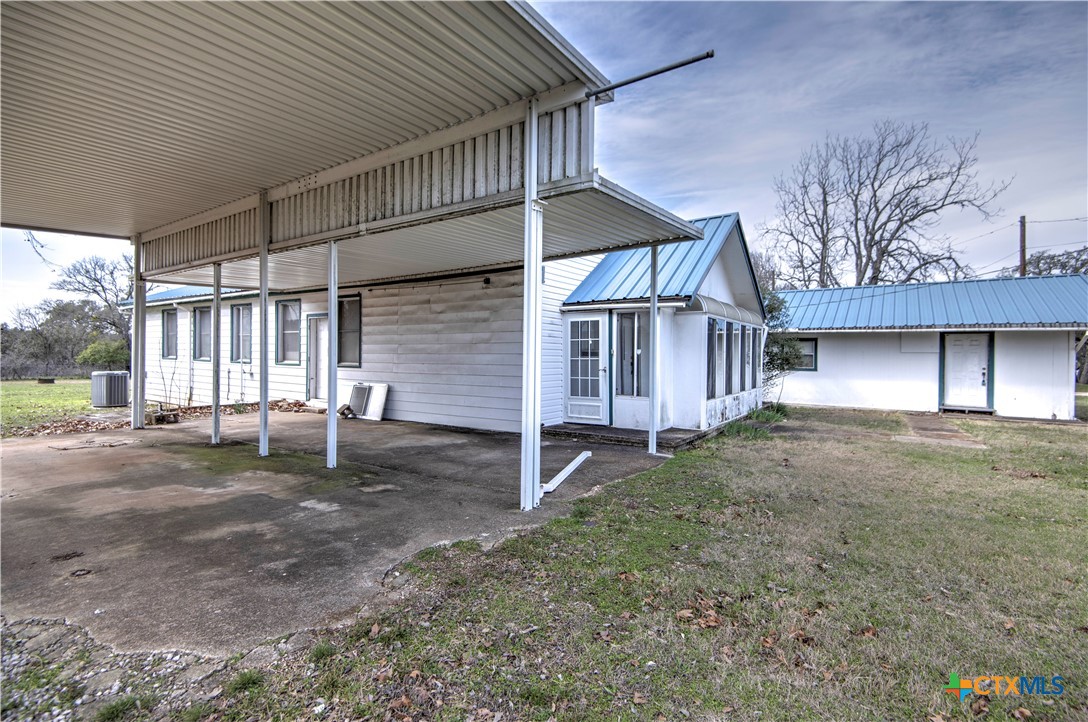
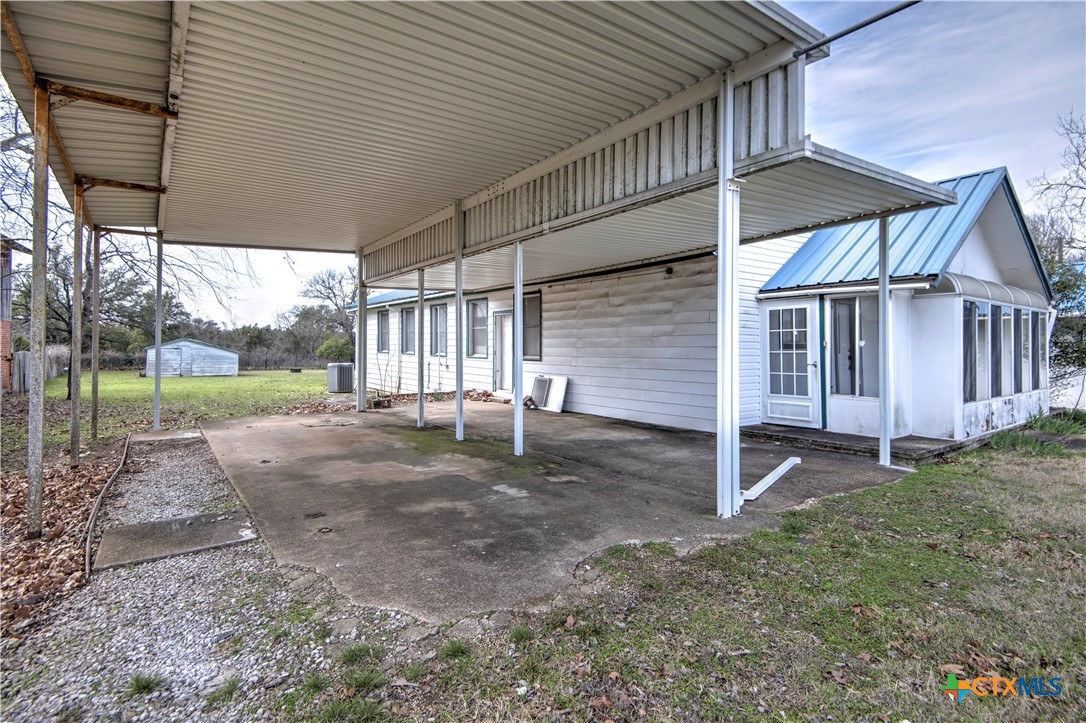
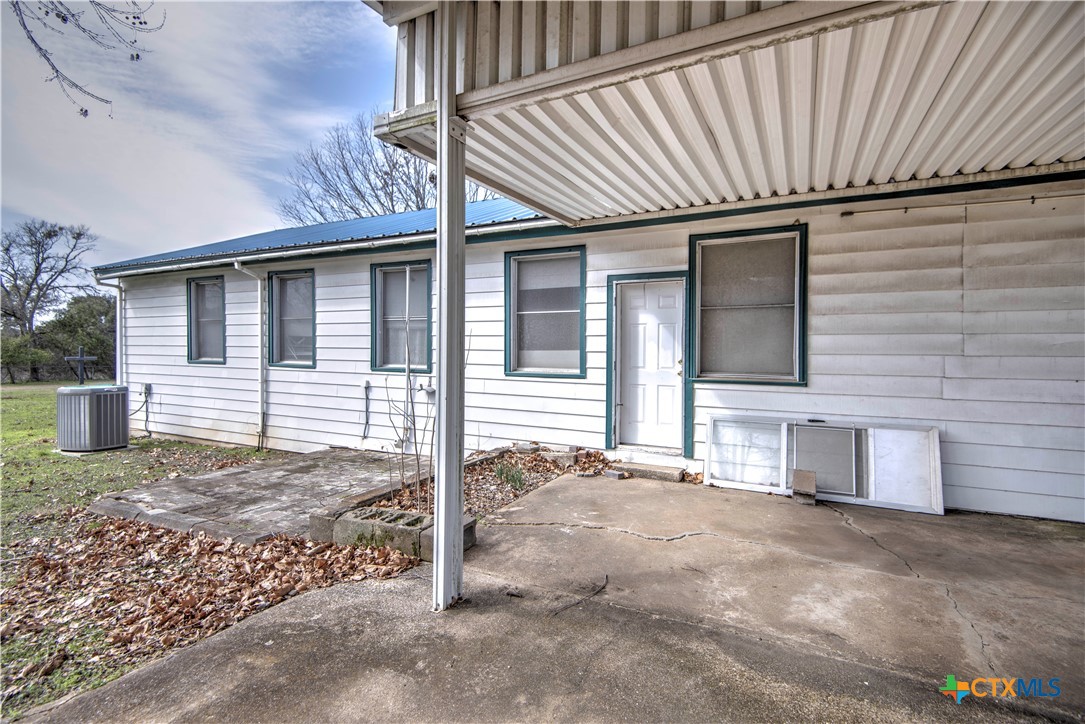
3 concrete carports on side of home.
High covered carport for RV/Motorhome.
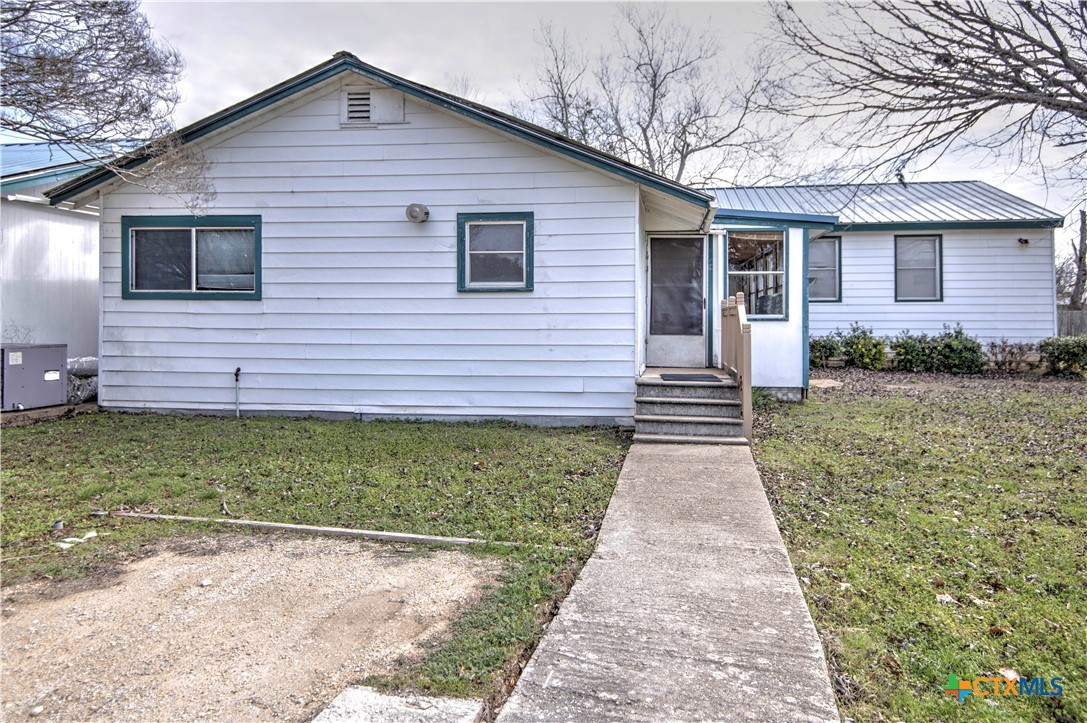
Concrete carports lead to back door.
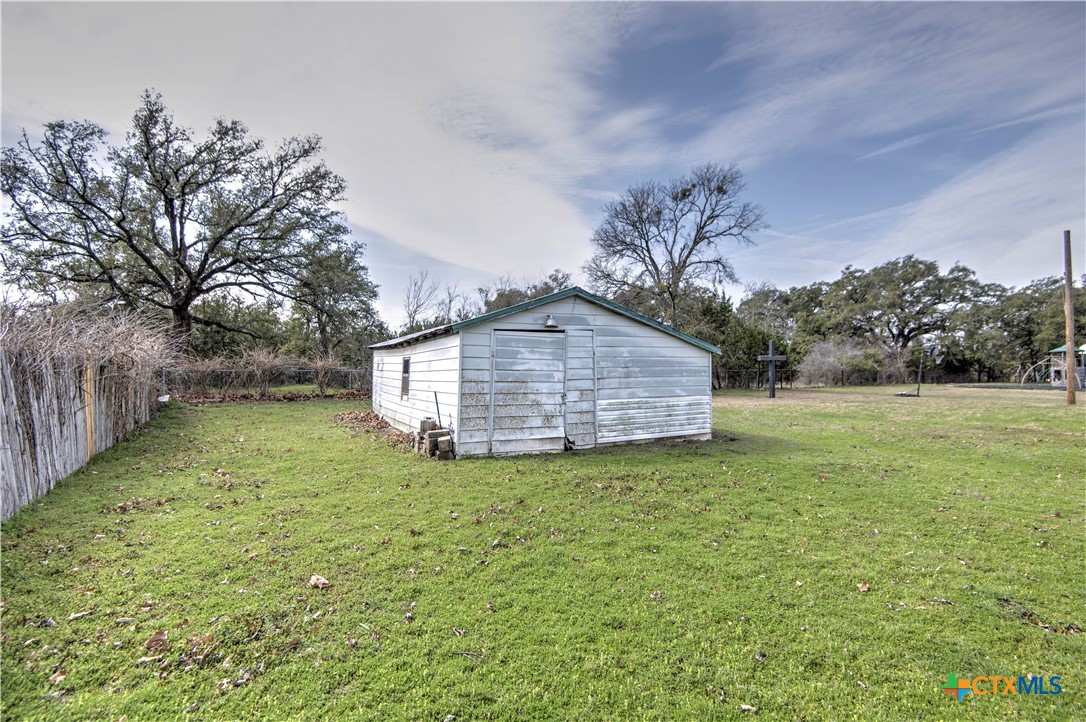
Back shop is great for a work shop. Lots of shelves and work space.
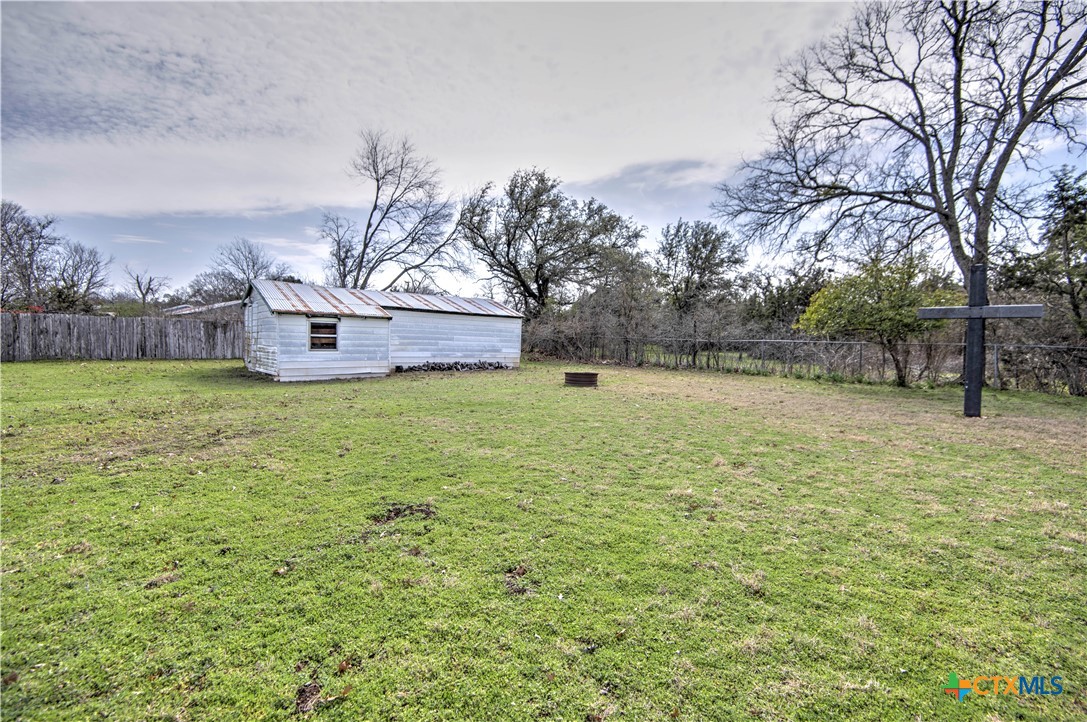
Full view of metal shed/work shop located in the back left corner of the property.
Stairs to side enclosed porch.
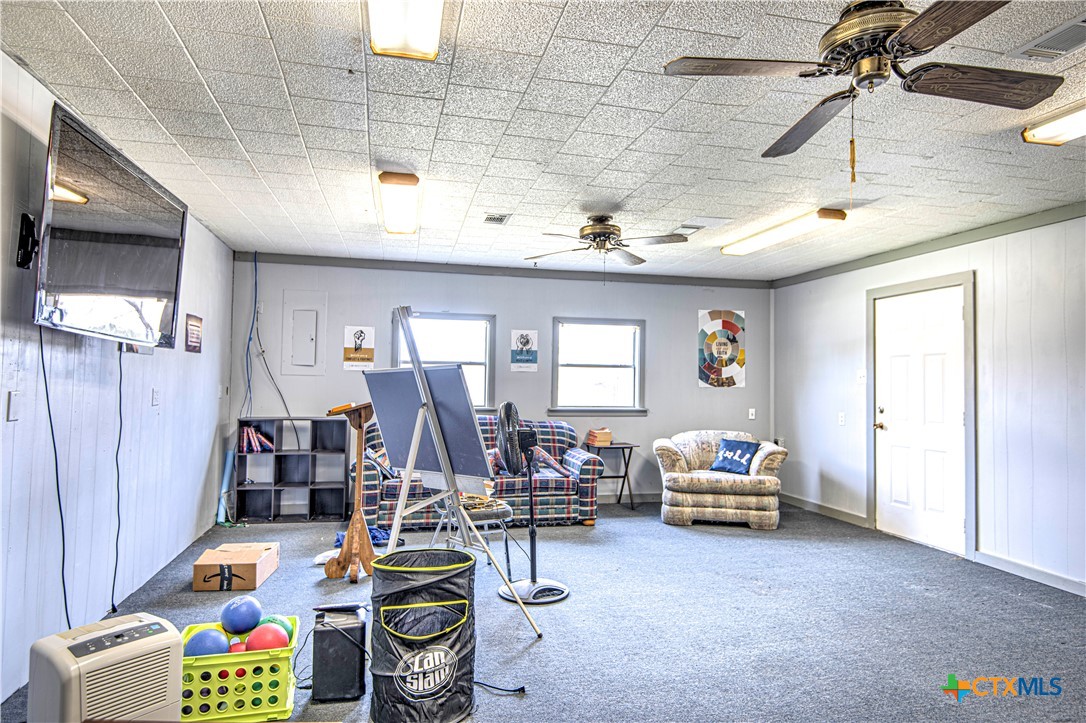
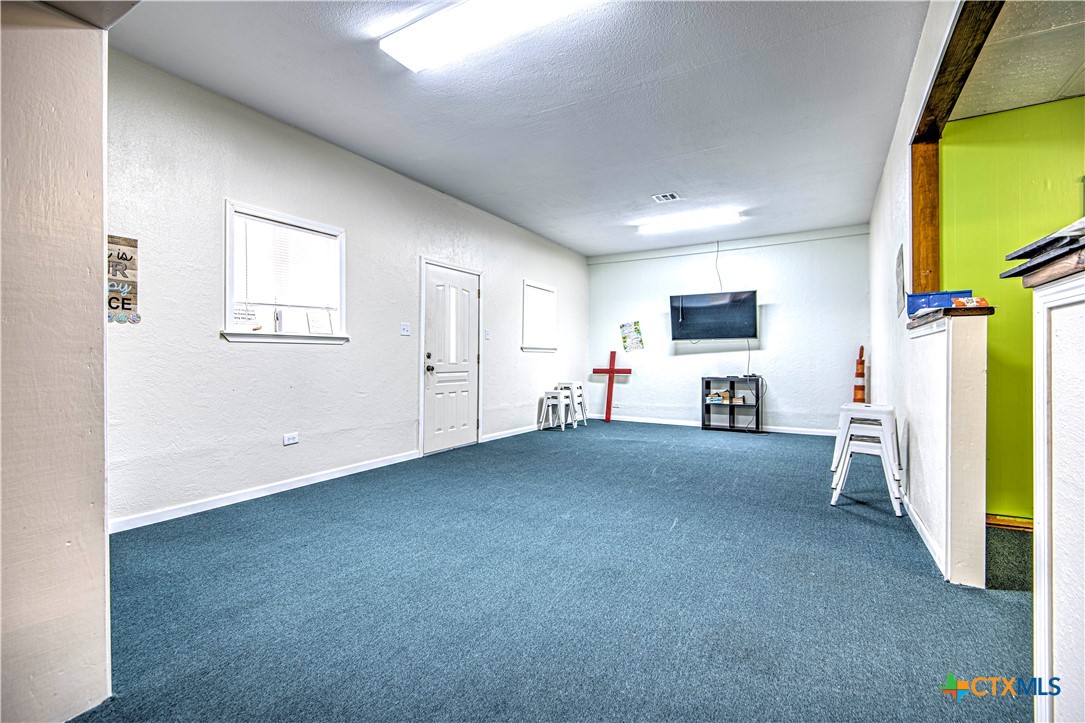
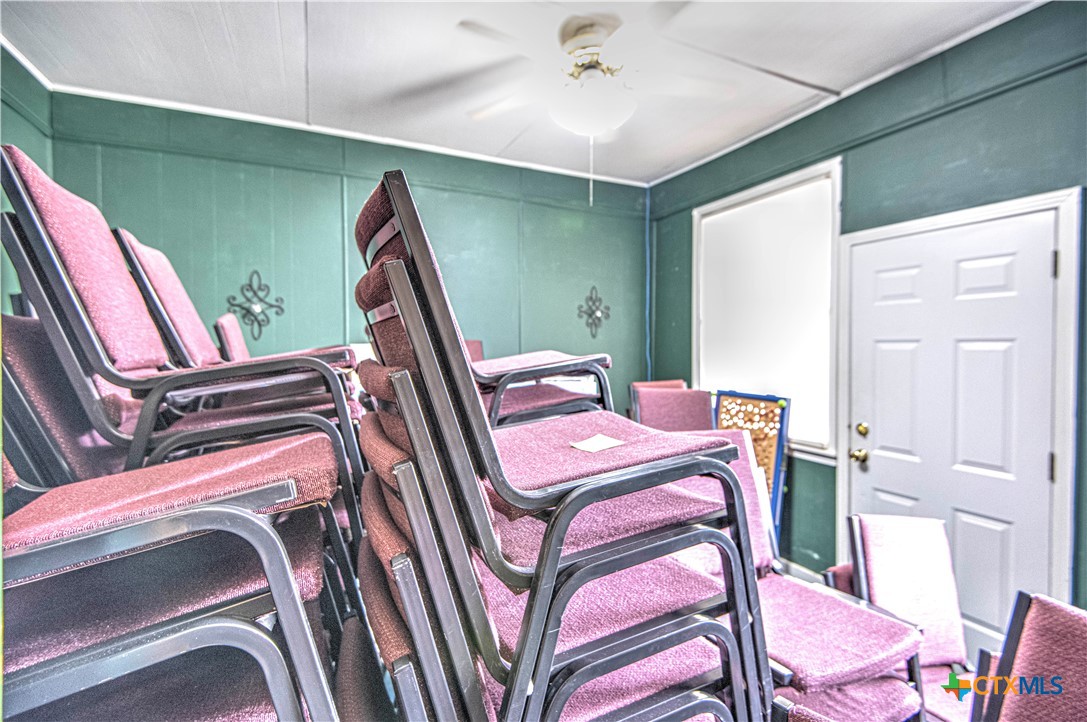
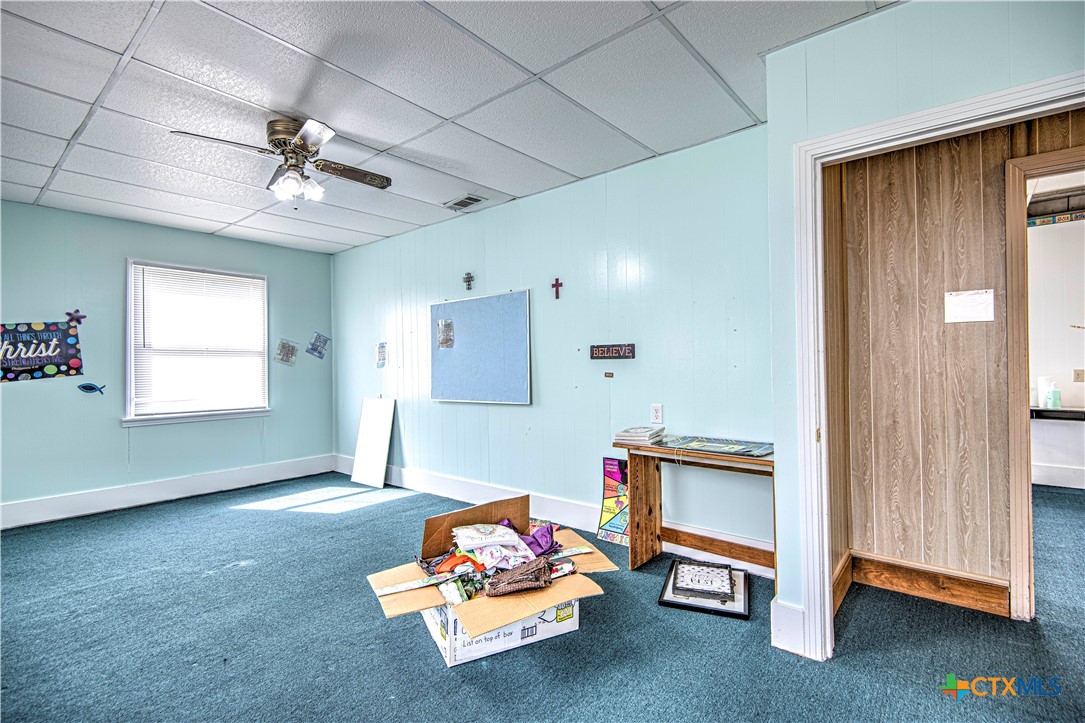
Front side entrance opens into this 2nd living room/office/conference room with a closet.
2nd living room offers 2 ceiling fans, carpet and mounted TV conveys.
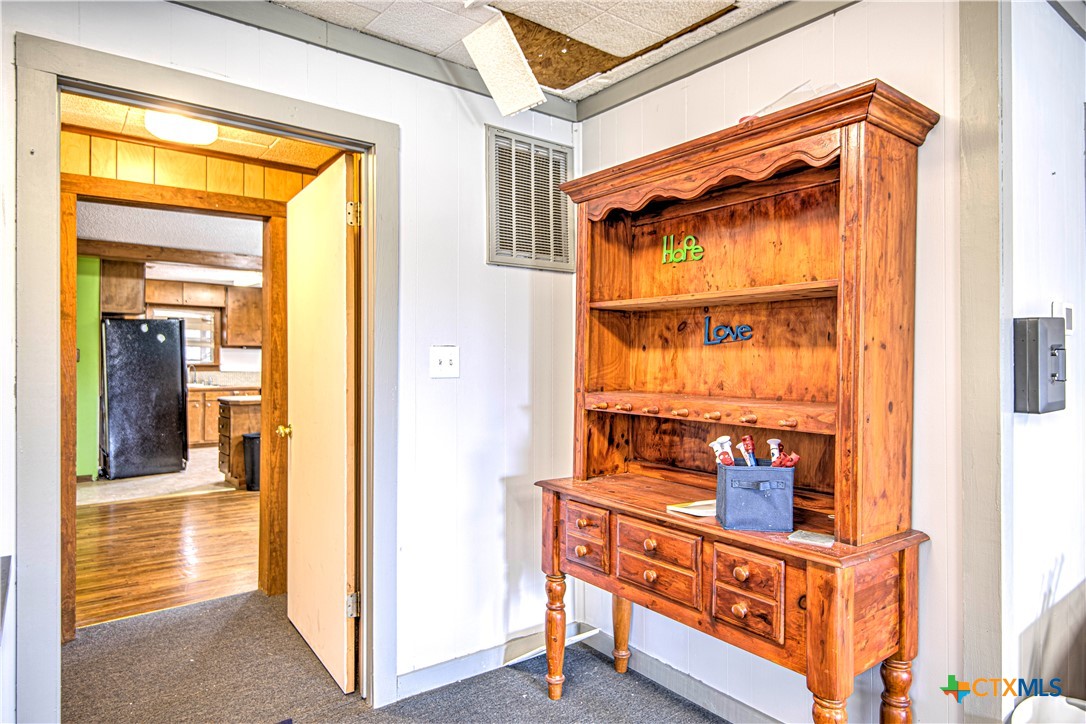
2nd living room opens into dining room of main home.
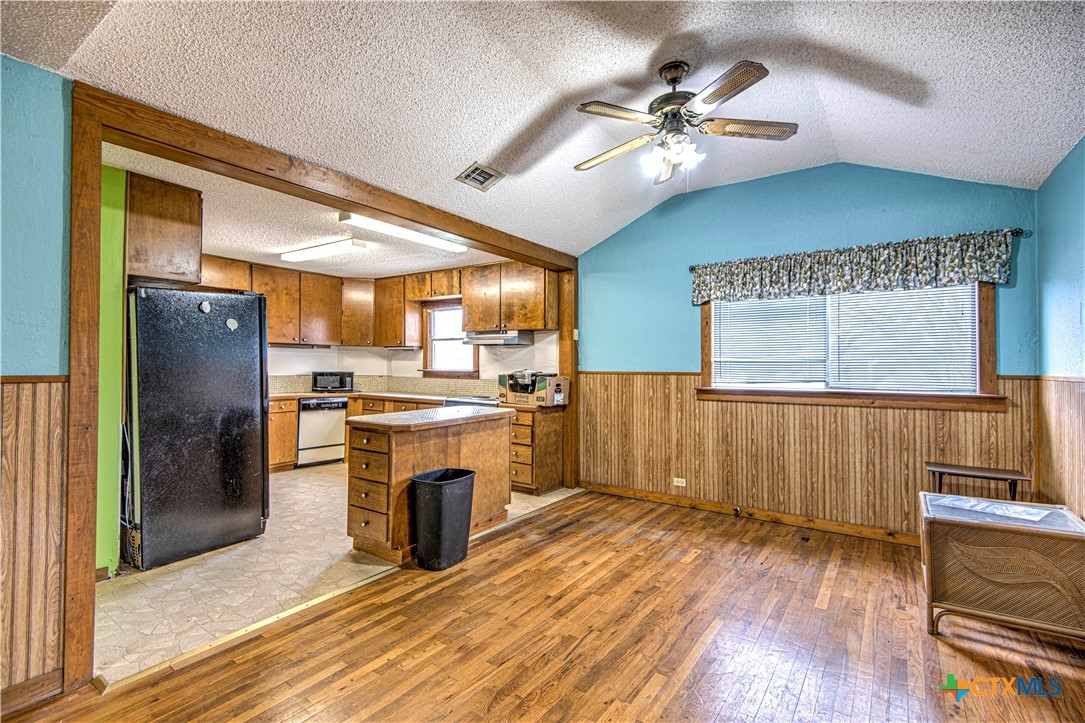
Eat in dining area across from Kitchen. Hardwood floors and lighted ceiling fan.
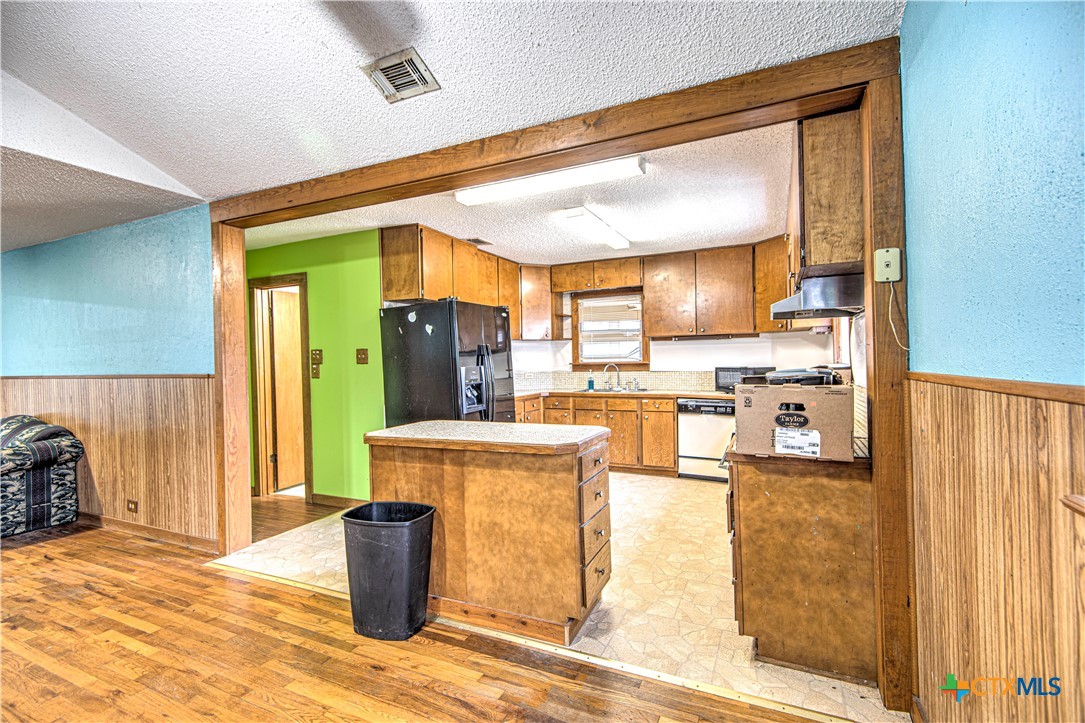
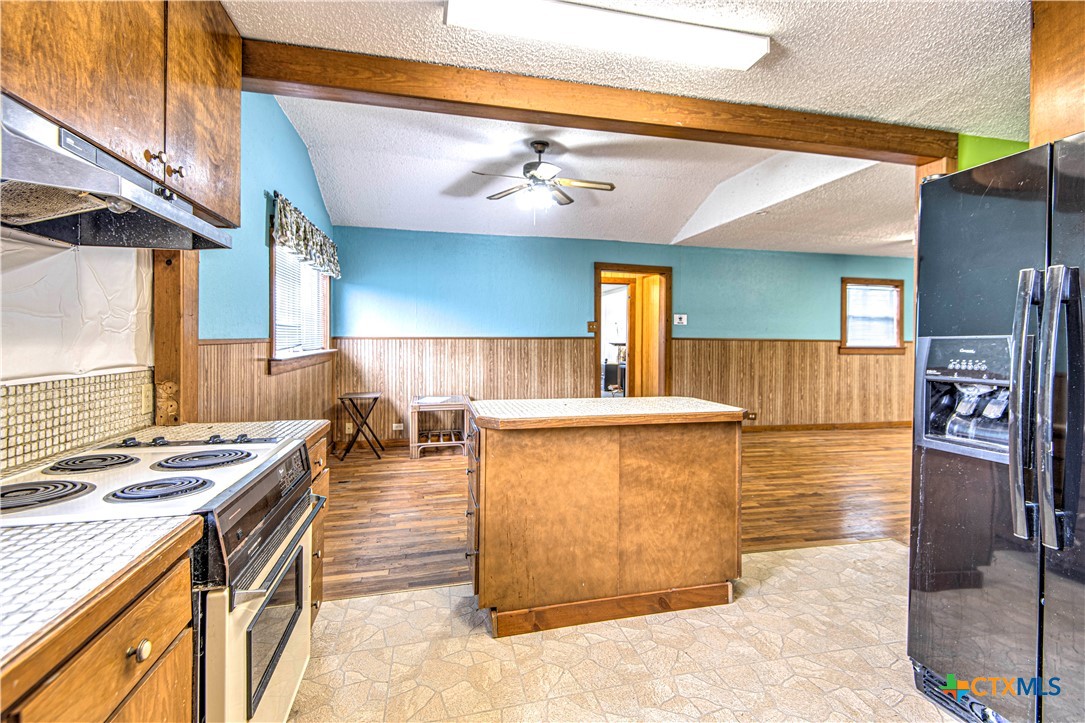
Overview of Kitchen. Lots of cabinets, vinyl flooring, island, blk refrigerator.
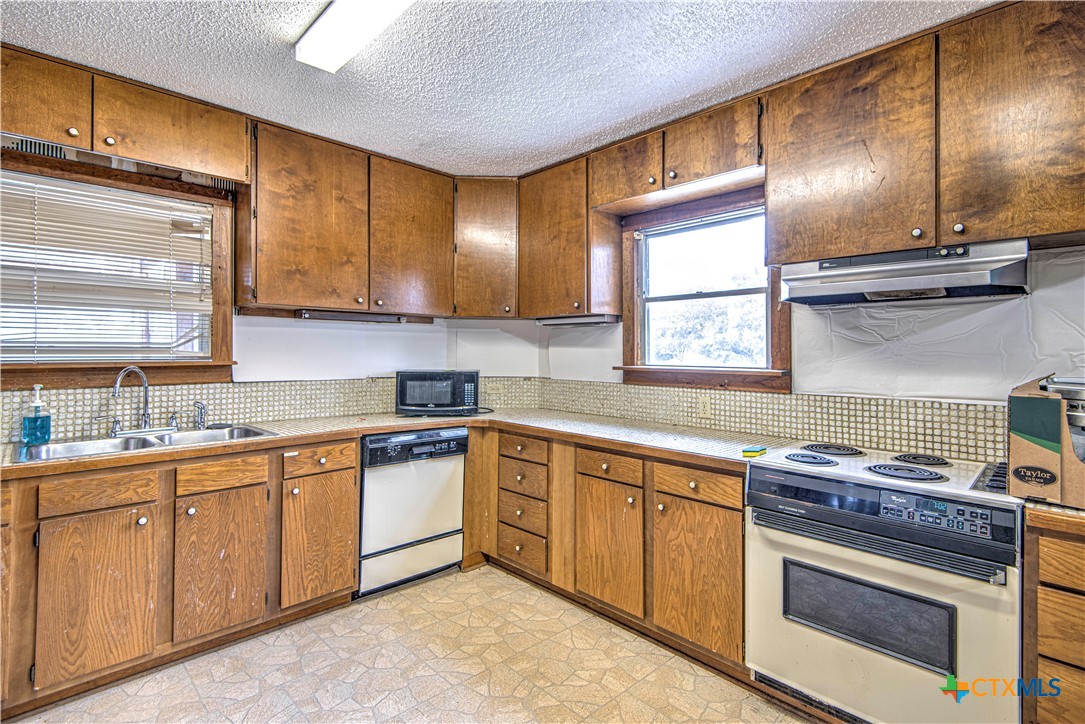
Double SS sink, decorative backsplash, beige dishwasher, beige range and vented hood.
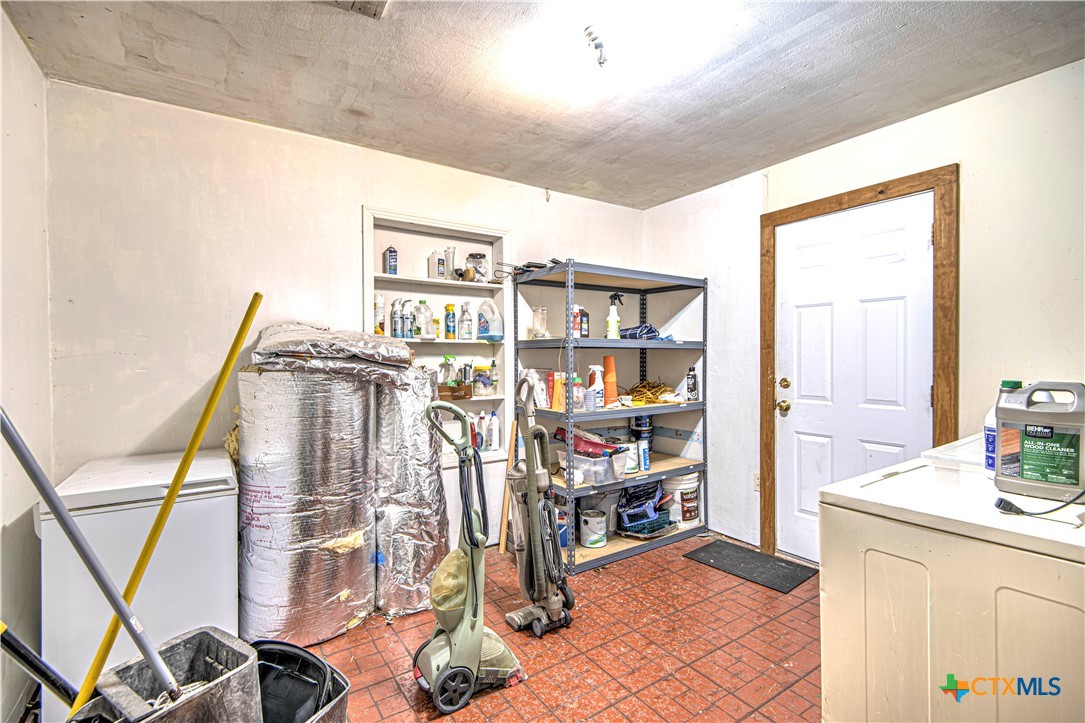
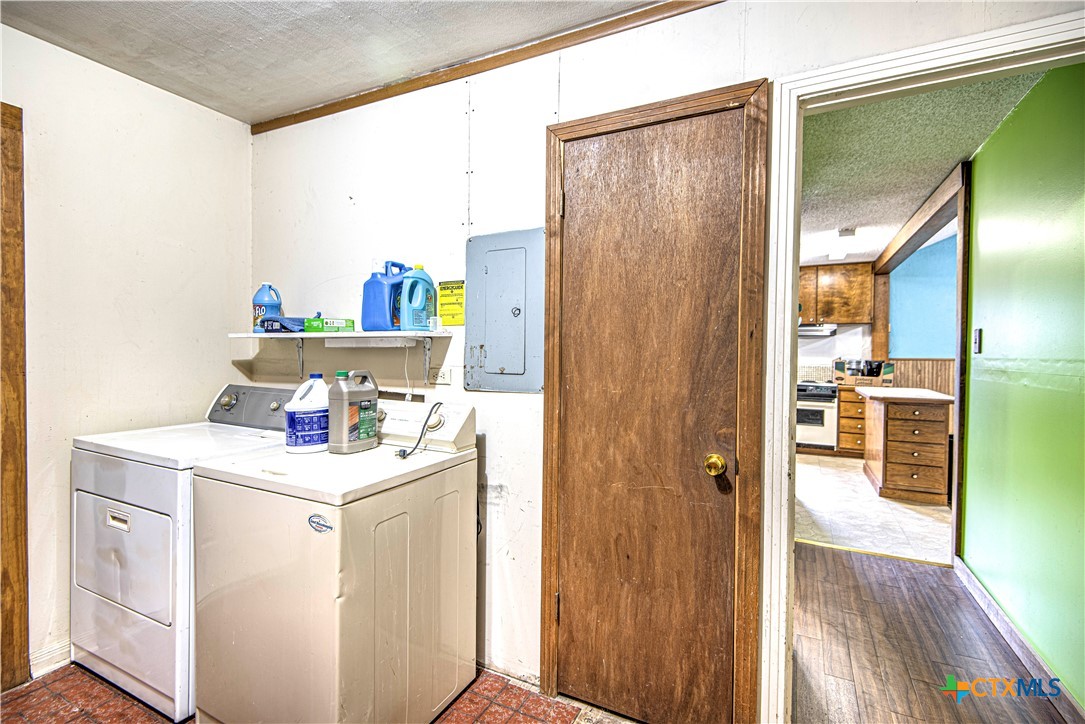
Very large utility/laundry room with vinyl flooring. Room for washer, dryer, freezer, storage racks and built ins. Door leads to back entrance.
Storage closet in utility/laundry room.
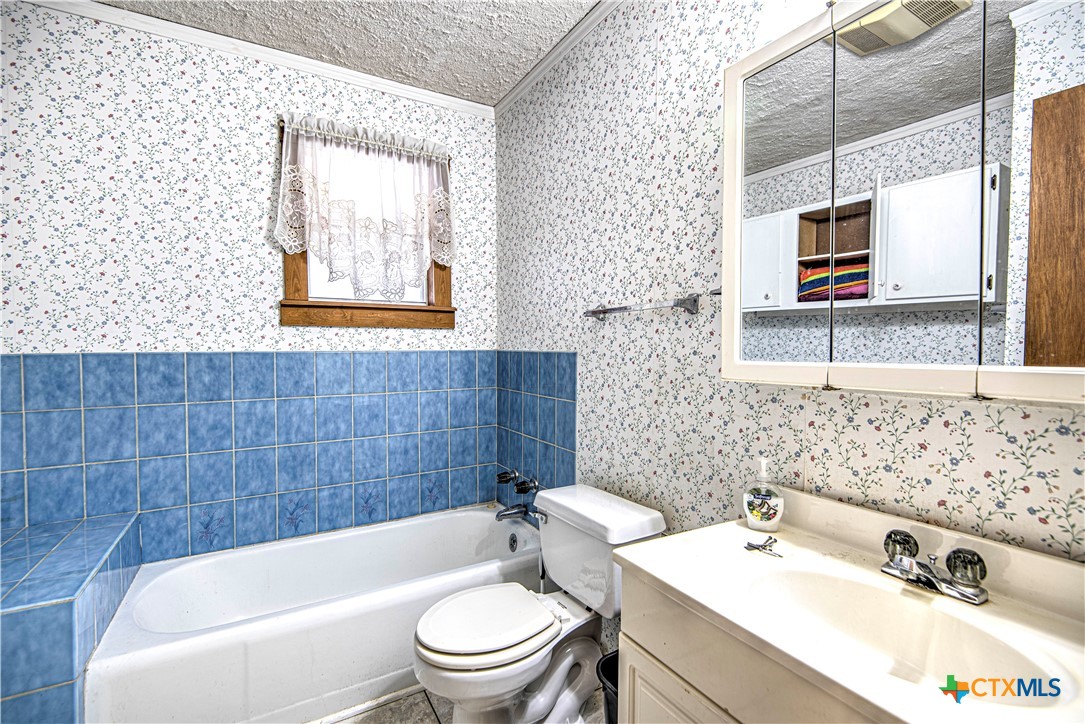
Full bath with tub, single vanity, medicine cabinet.
View from kitchen into eating area and to formal dining area to the right.
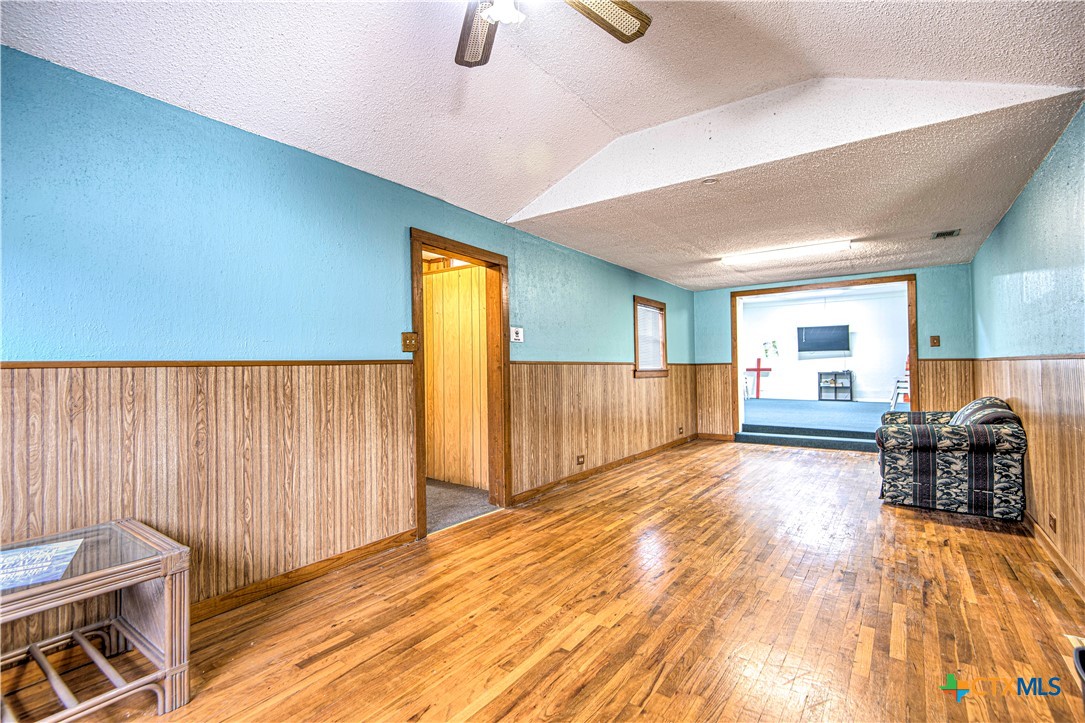
Length of eat in dining and formal dining areas.
Decorative half wall around the room, hardwood flooring.
Main living room entrance from enclosed sun porch. Carpet, mounted TV conveys. Entrance on the right leads to office/flex room.
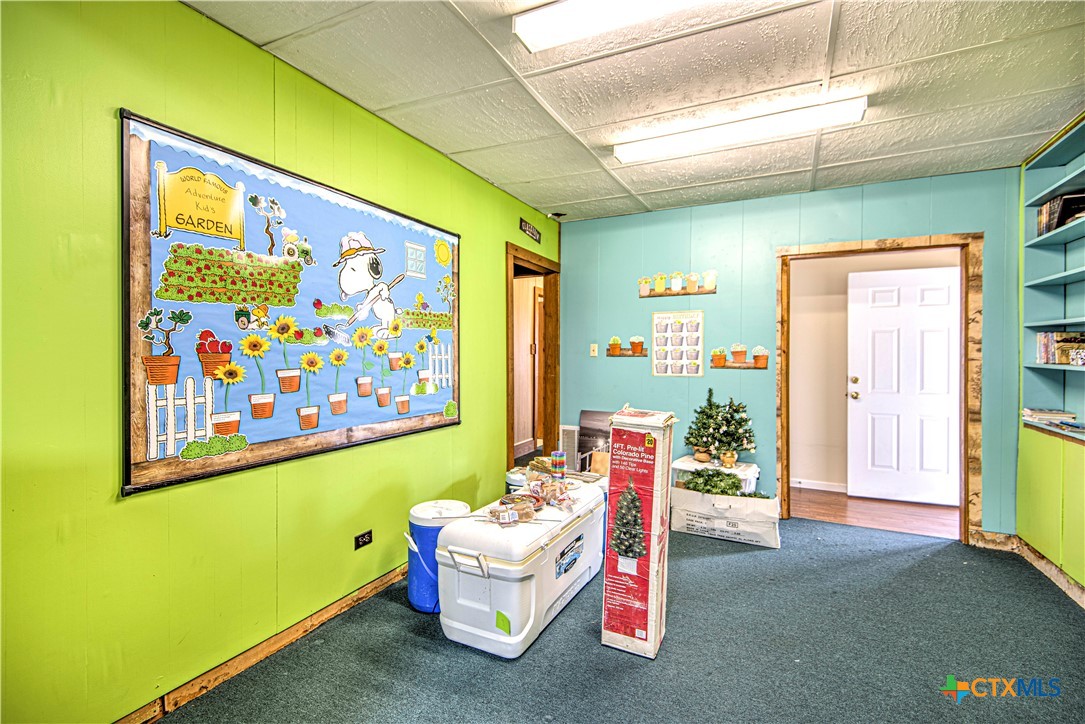
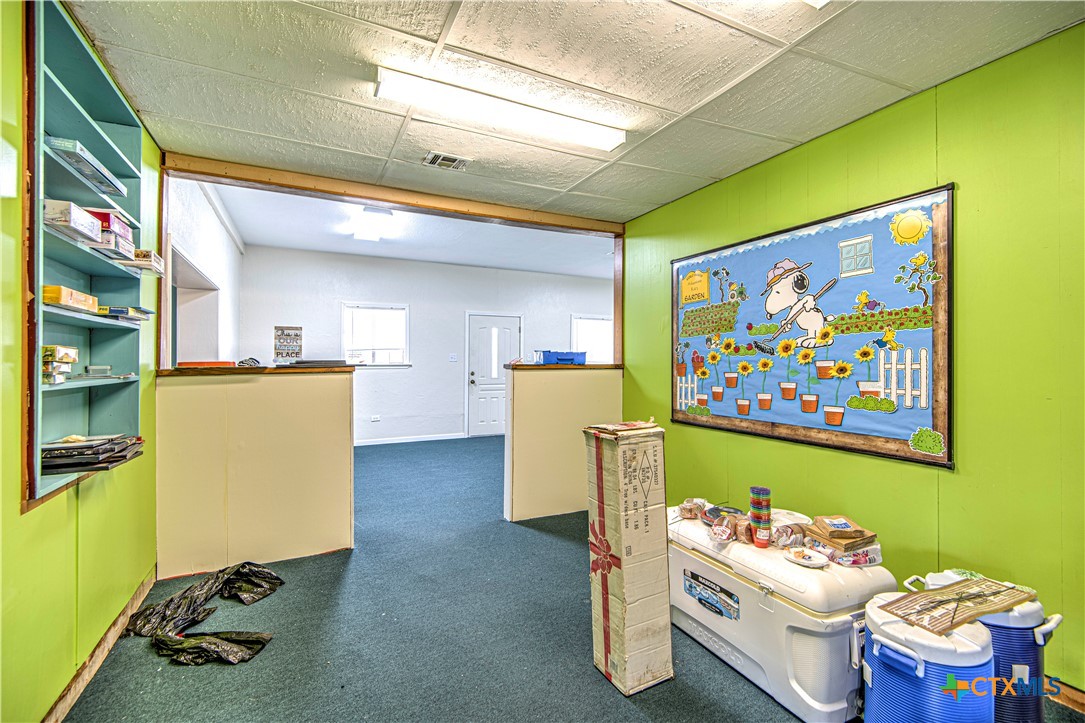
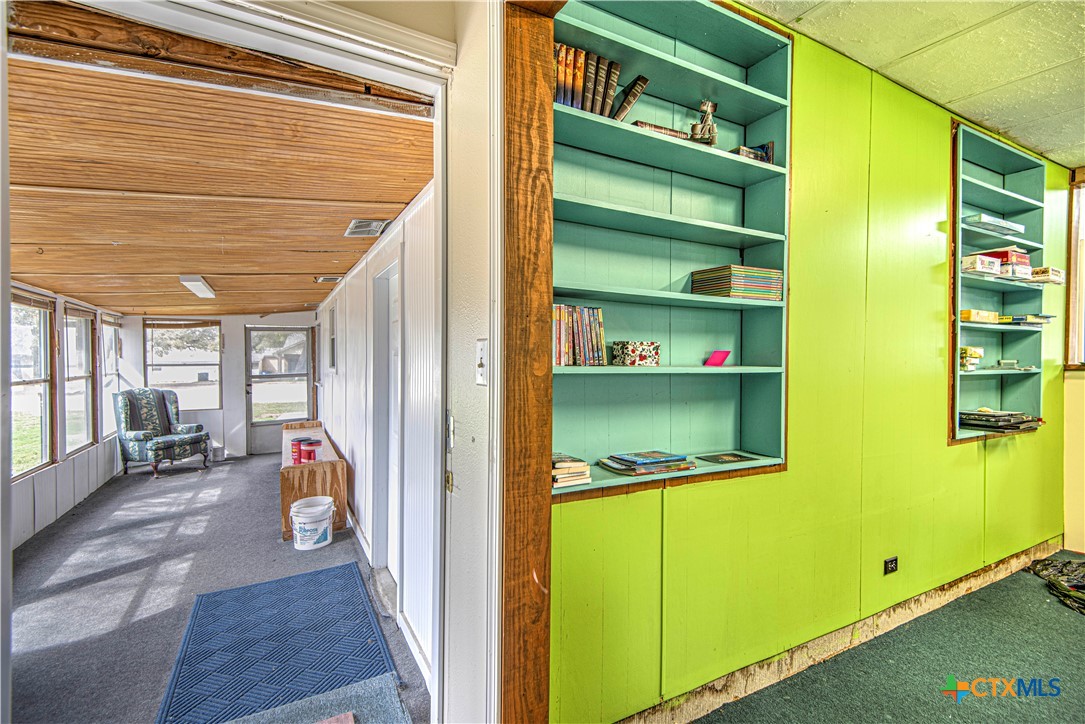
Open office/flex room with built in bookcases and doors to side enclosed porch and back bedrooms.
Other side of main living area looking towards dining areas.
Office/ flex room with carpet and built ins bookshelves/cabinets.
View across the office/flex room to main living room.
2nd entrance to enclosed front porch from the office/flex room.
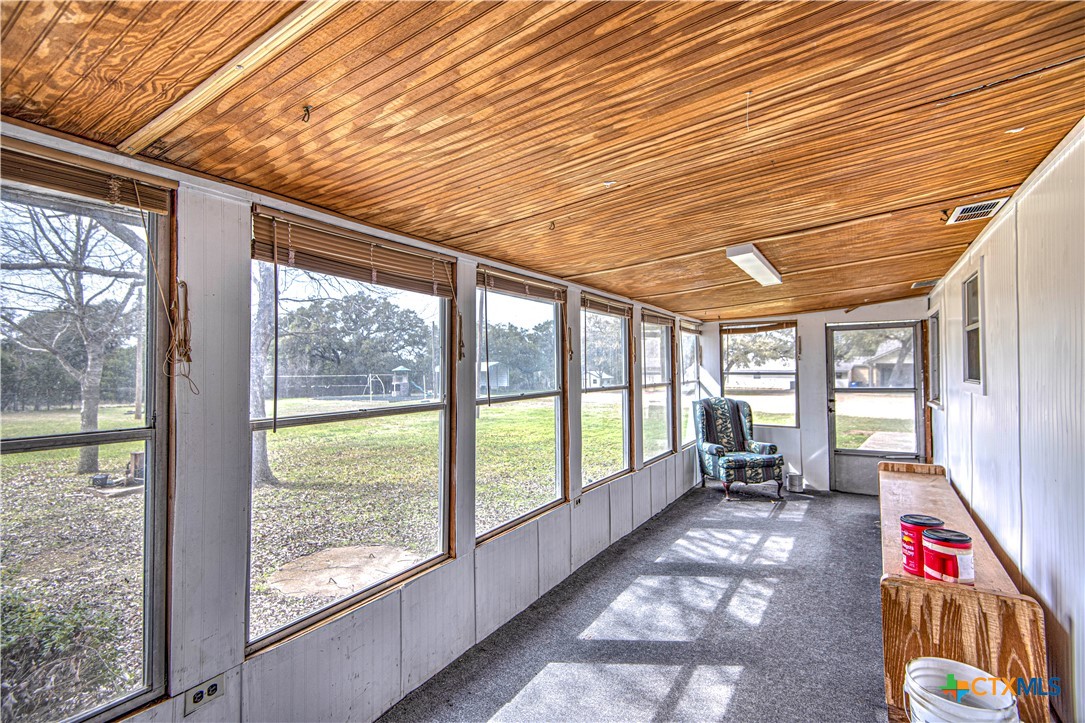
Enclosed front porch with lots of windows for private viewing. Get your rocking chairs ready!
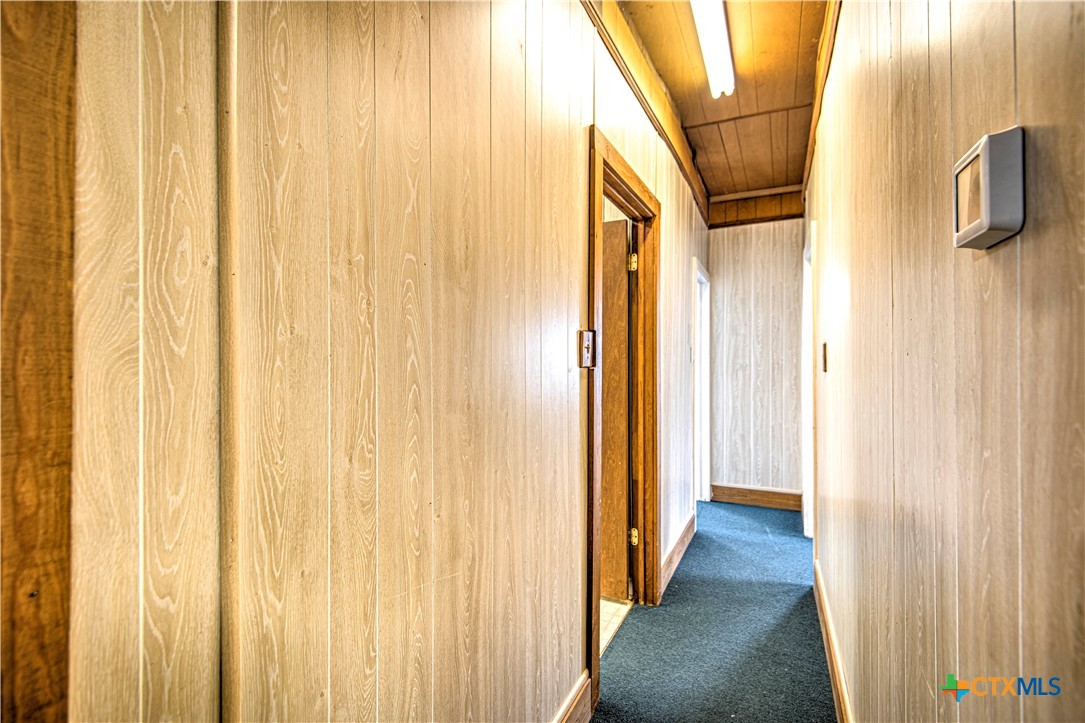
Paneled hallway to all bedrooms.
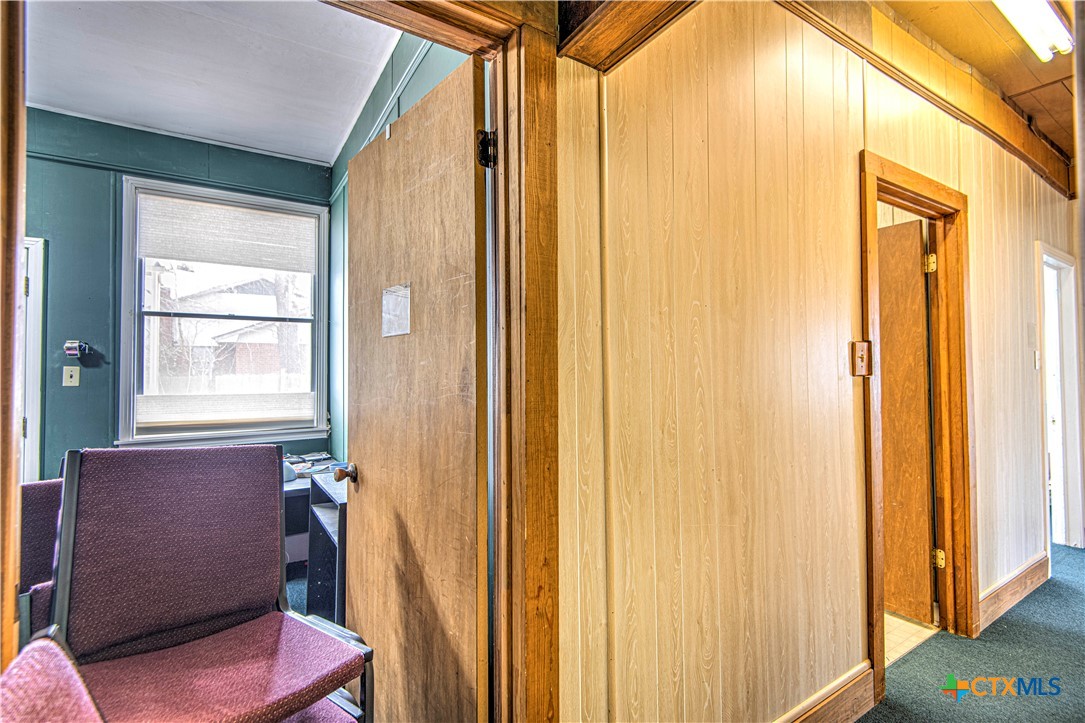
Another door to exit from the bedroom to front enclosed sun room.
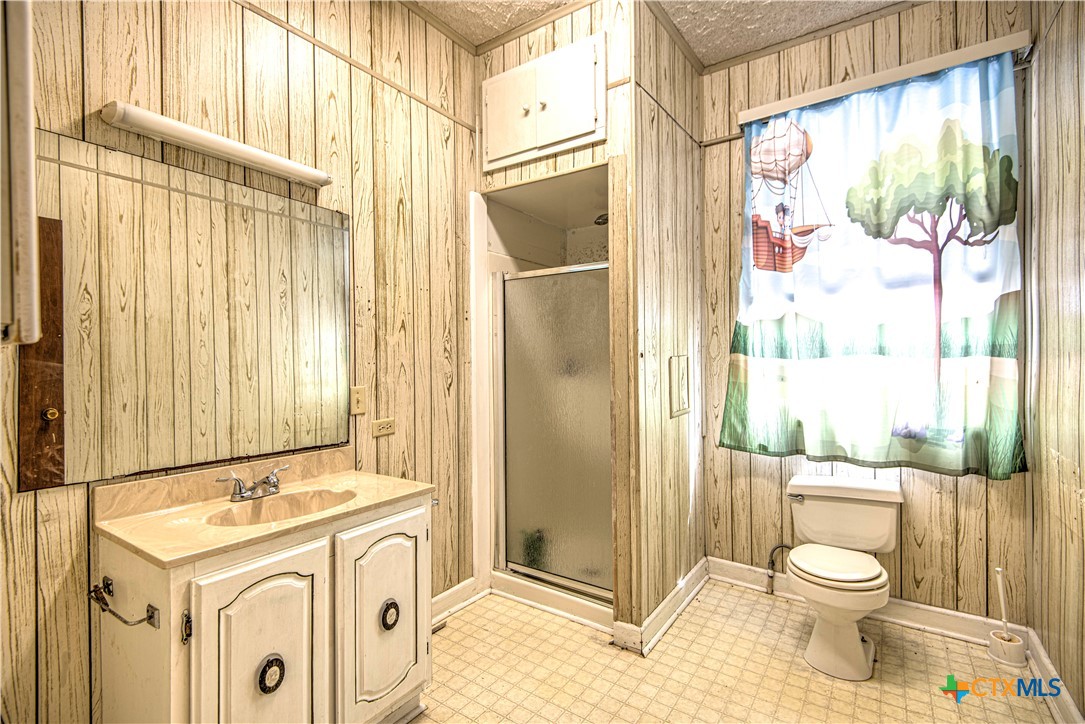
Spacious 2nd bathroom off the hallway to bedrooms. Single vanity, walk in shower.
Spacious bedroom 2 with carpet, lighted ceiling fan.
Other side of 2nd bedroom shows walk in closet.
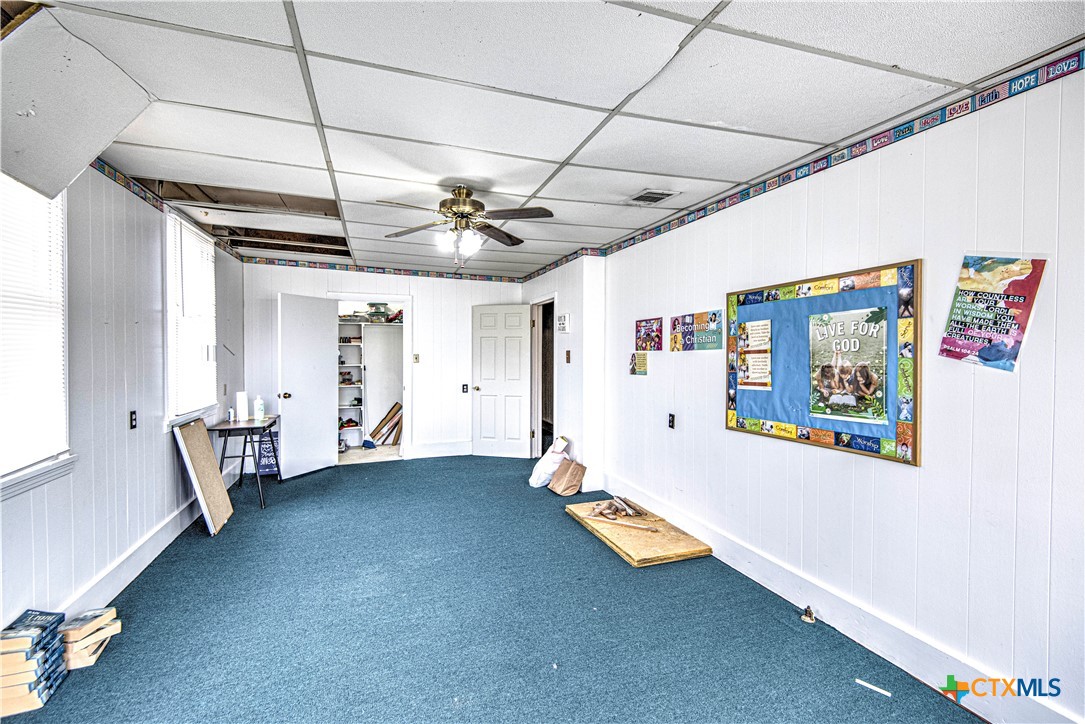
Spacious bedroom 3 with carpet, lighted ceiling fan.
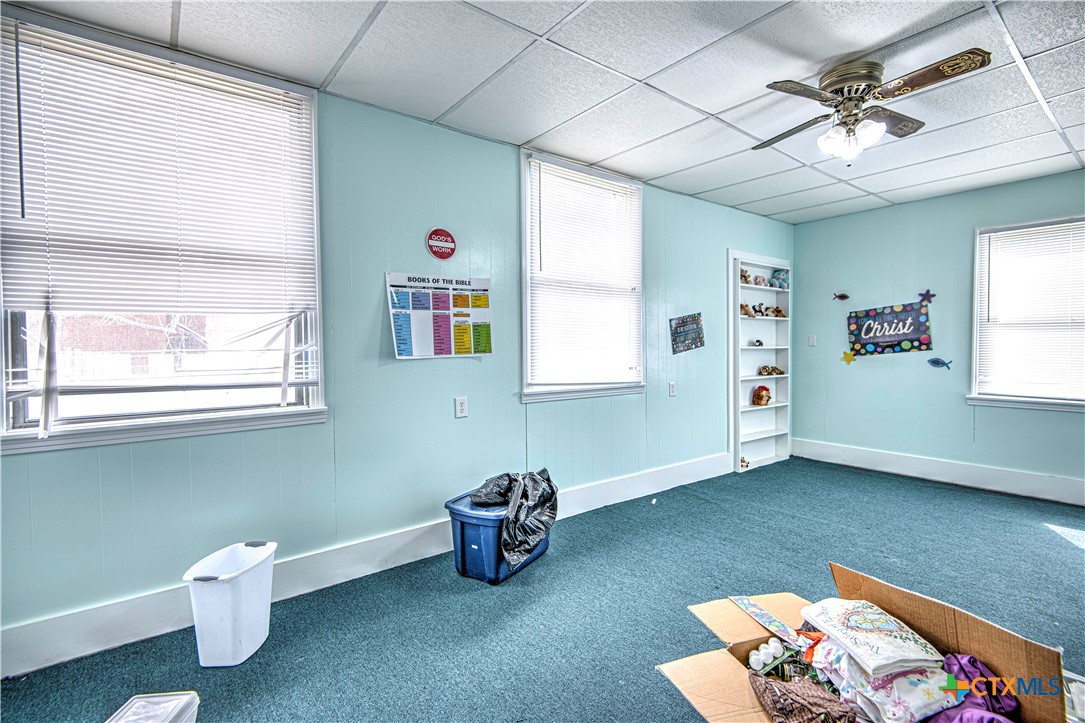
Other side of 3rd bedroom.